
COUNTRY CLUB ARCHITECTURE + RENOVATIONS
Designing for Tomorrow’s Membership
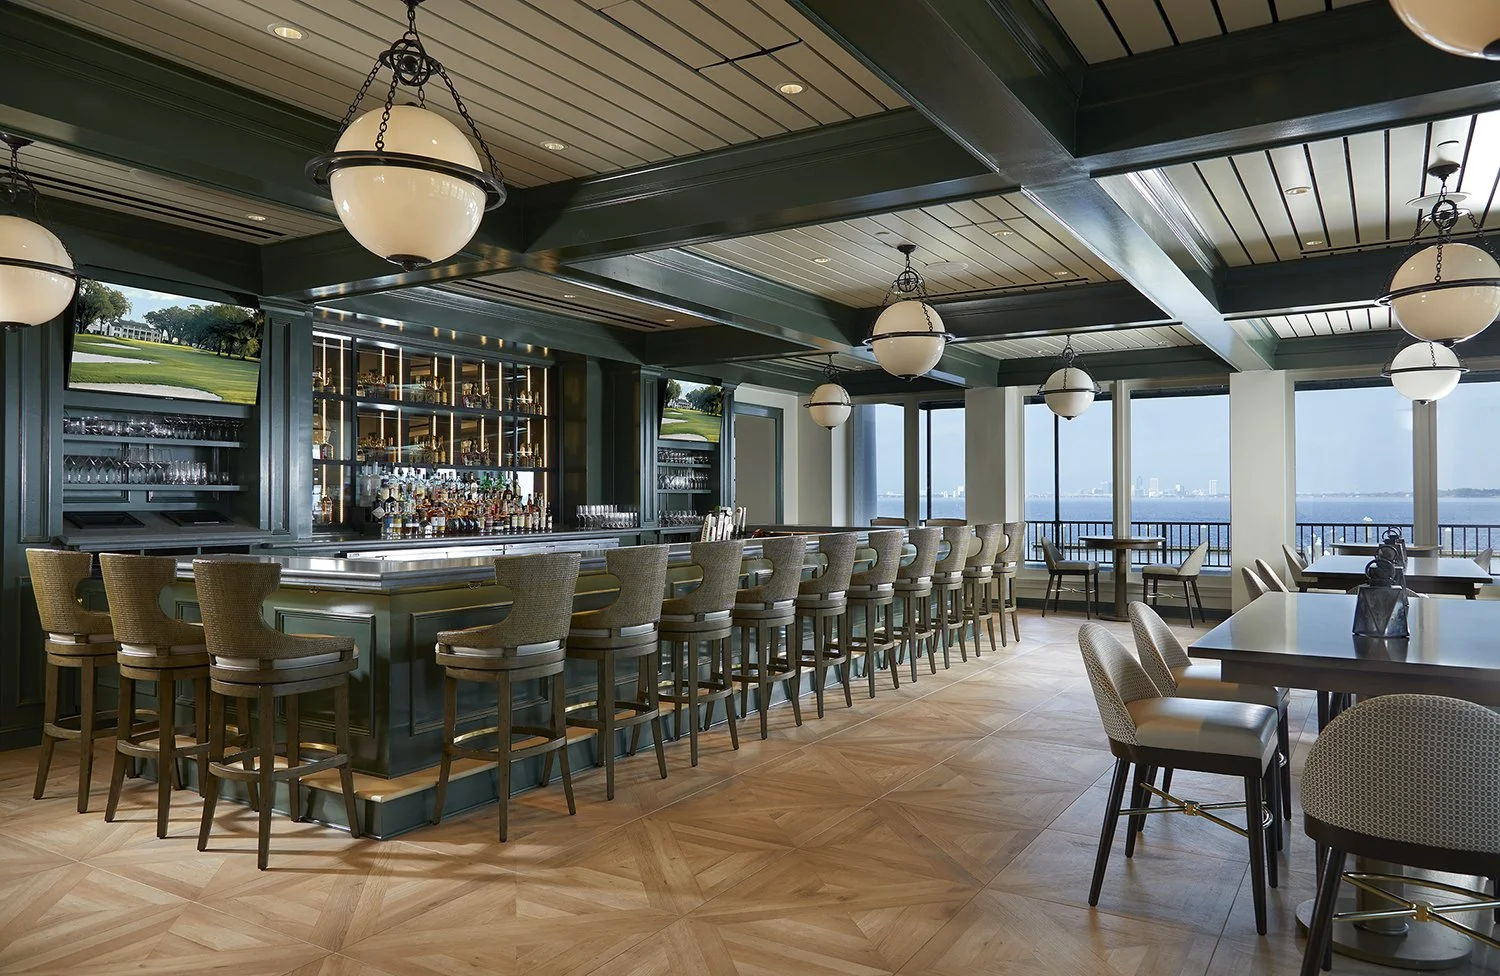
ELM is a multidisciplinary architecture, landscape architecture and master planning firm with extensive experience in country club renovations and private club design. From historic clubhouse renovations and expansions to new aquatics, dining, wellness, racquet and golf amenities, ELM helps clubs develop long-range plans and implement phased improvements that enhance the member experience.
Thoughtful Design. Enduring Value.
Every club has its own legacy and culture. ELM’s approach begins with listening—to boards, general managers, and members—to uncover what makes each place unique. Our team then integrates architecture, interiors, and landscape architecture into a cohesive vision that aligns with operations, sustainability, and capital strategy.
Our projects are defined by:
Distinctive architecture that celebrates regional character and heritage.
Purposeful planning that supports membership growth and evolving programming.
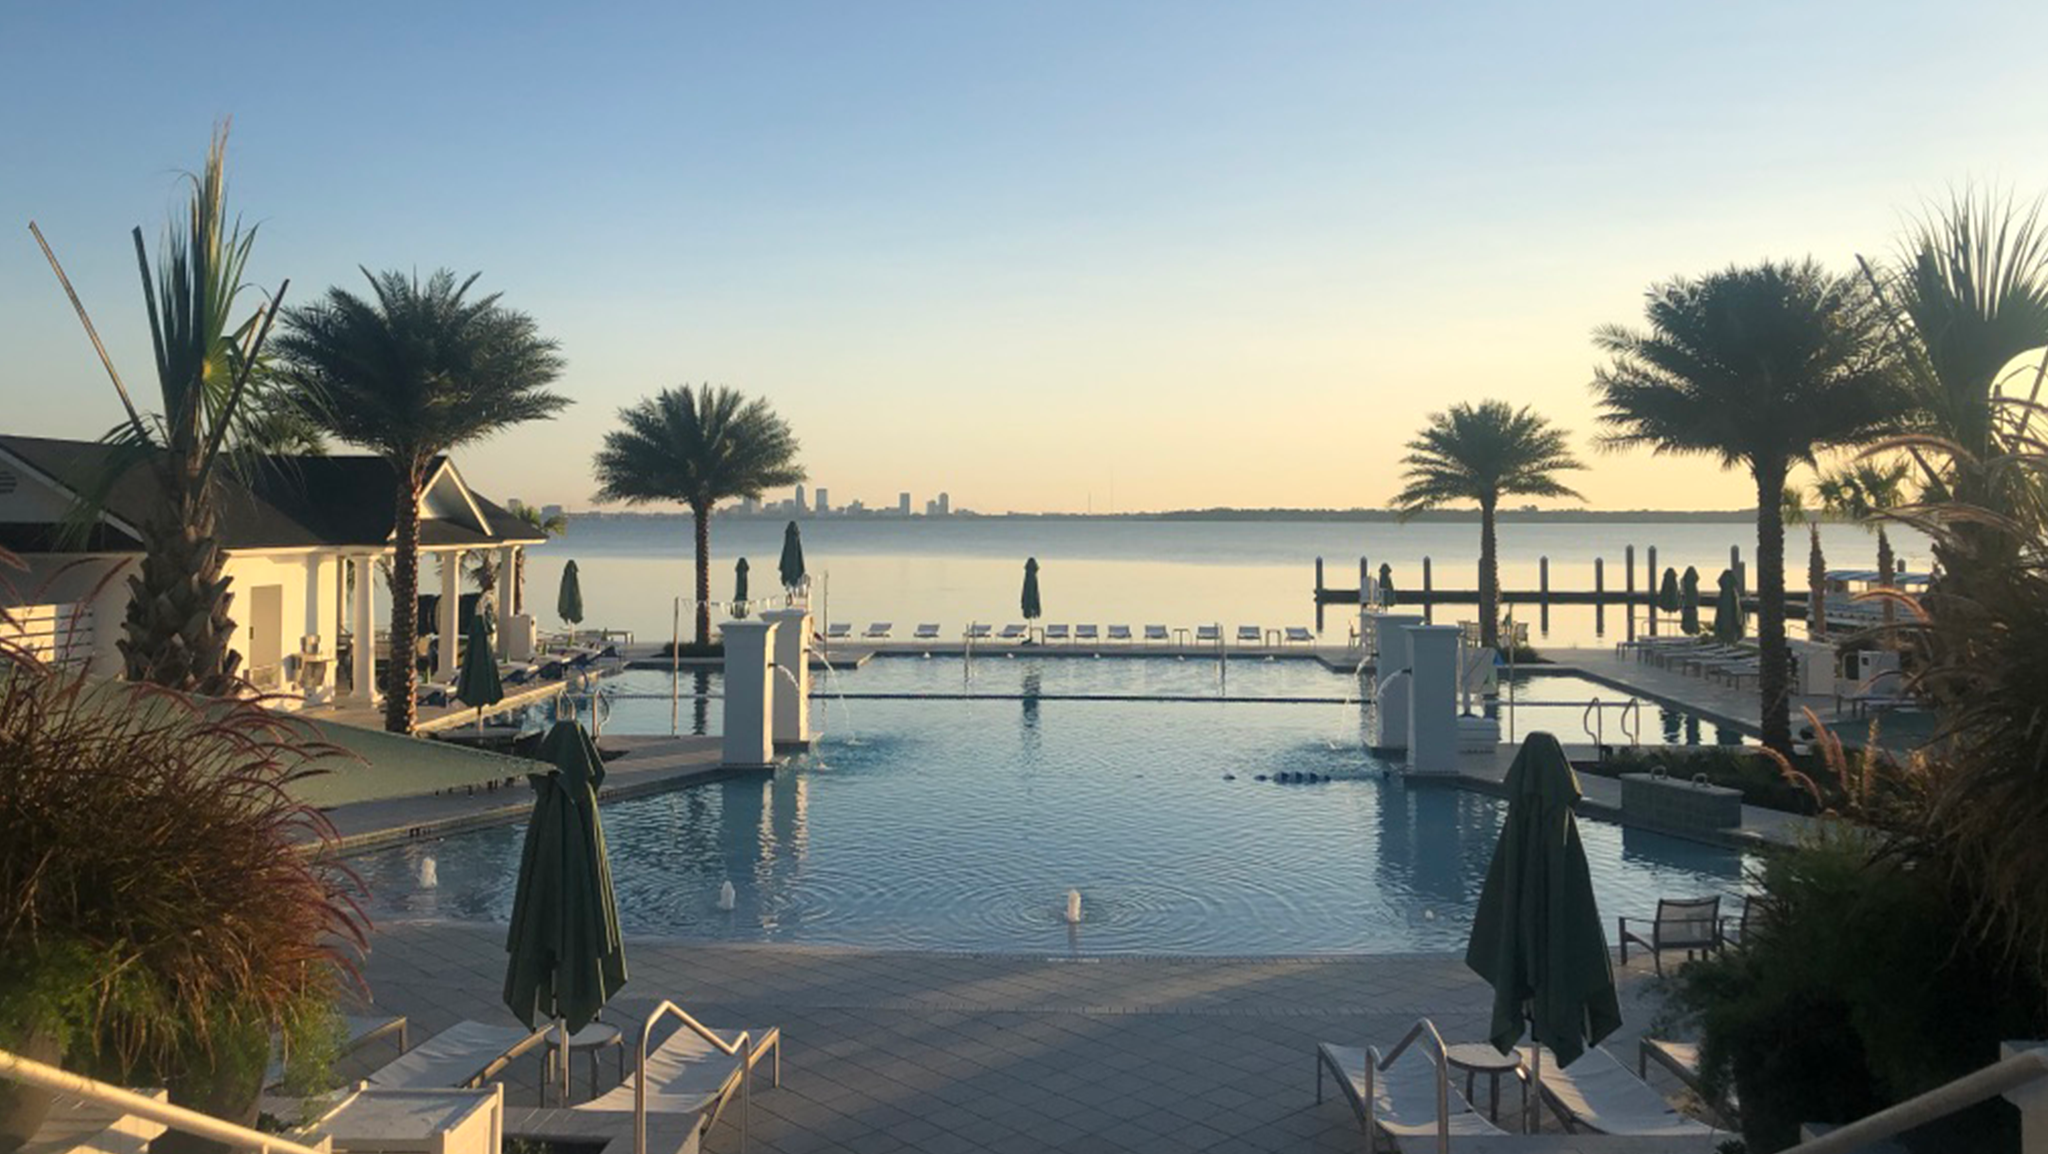
Connected outdoor environments that extend hospitality and social life beyond the clubhouse.
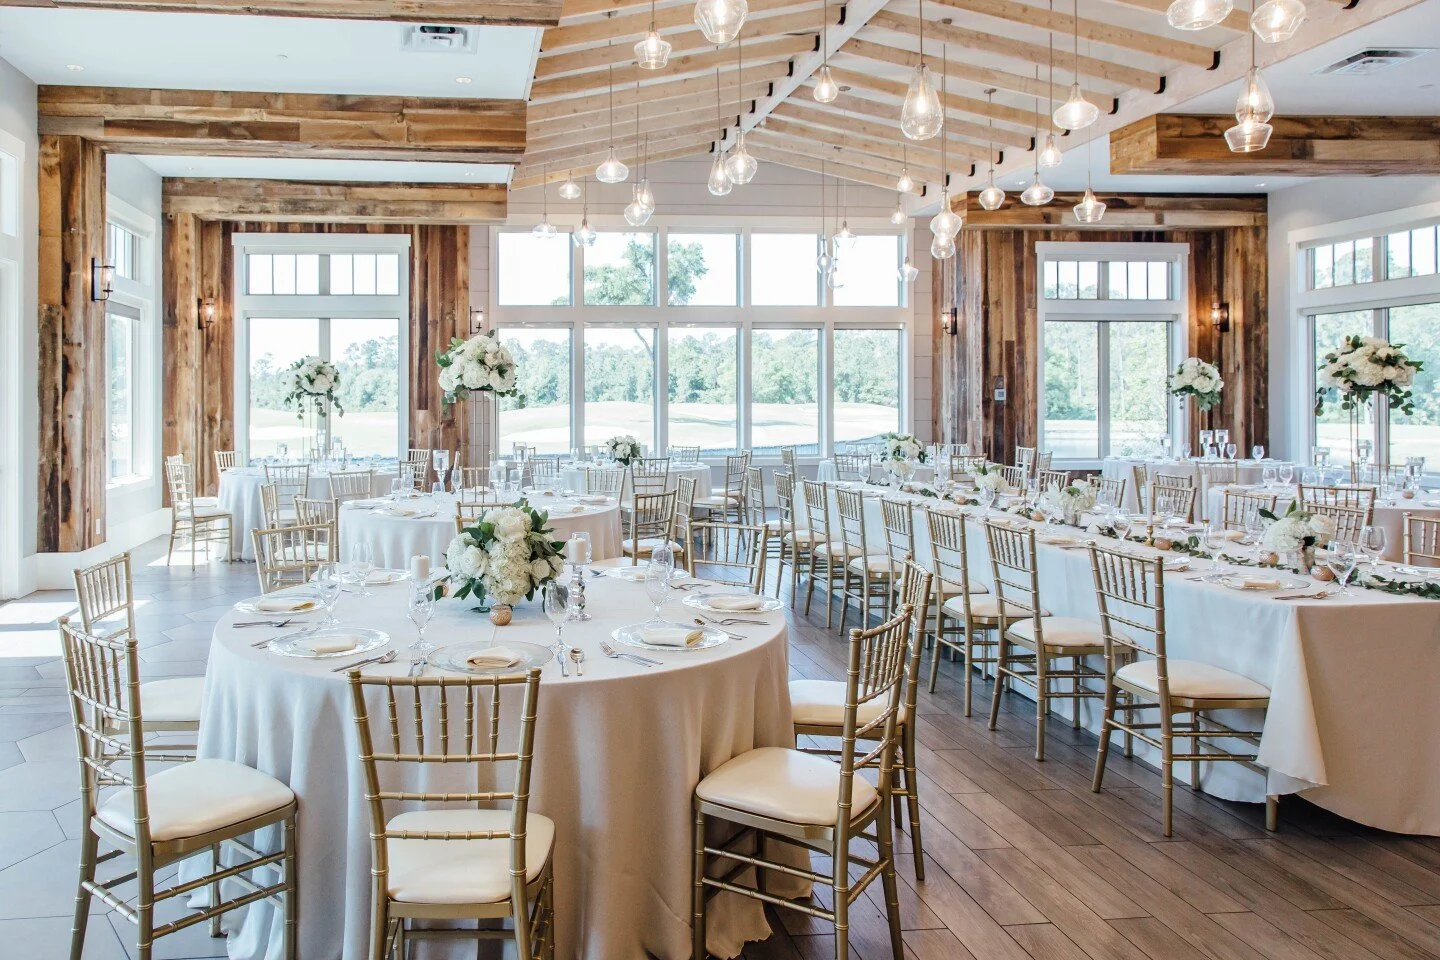
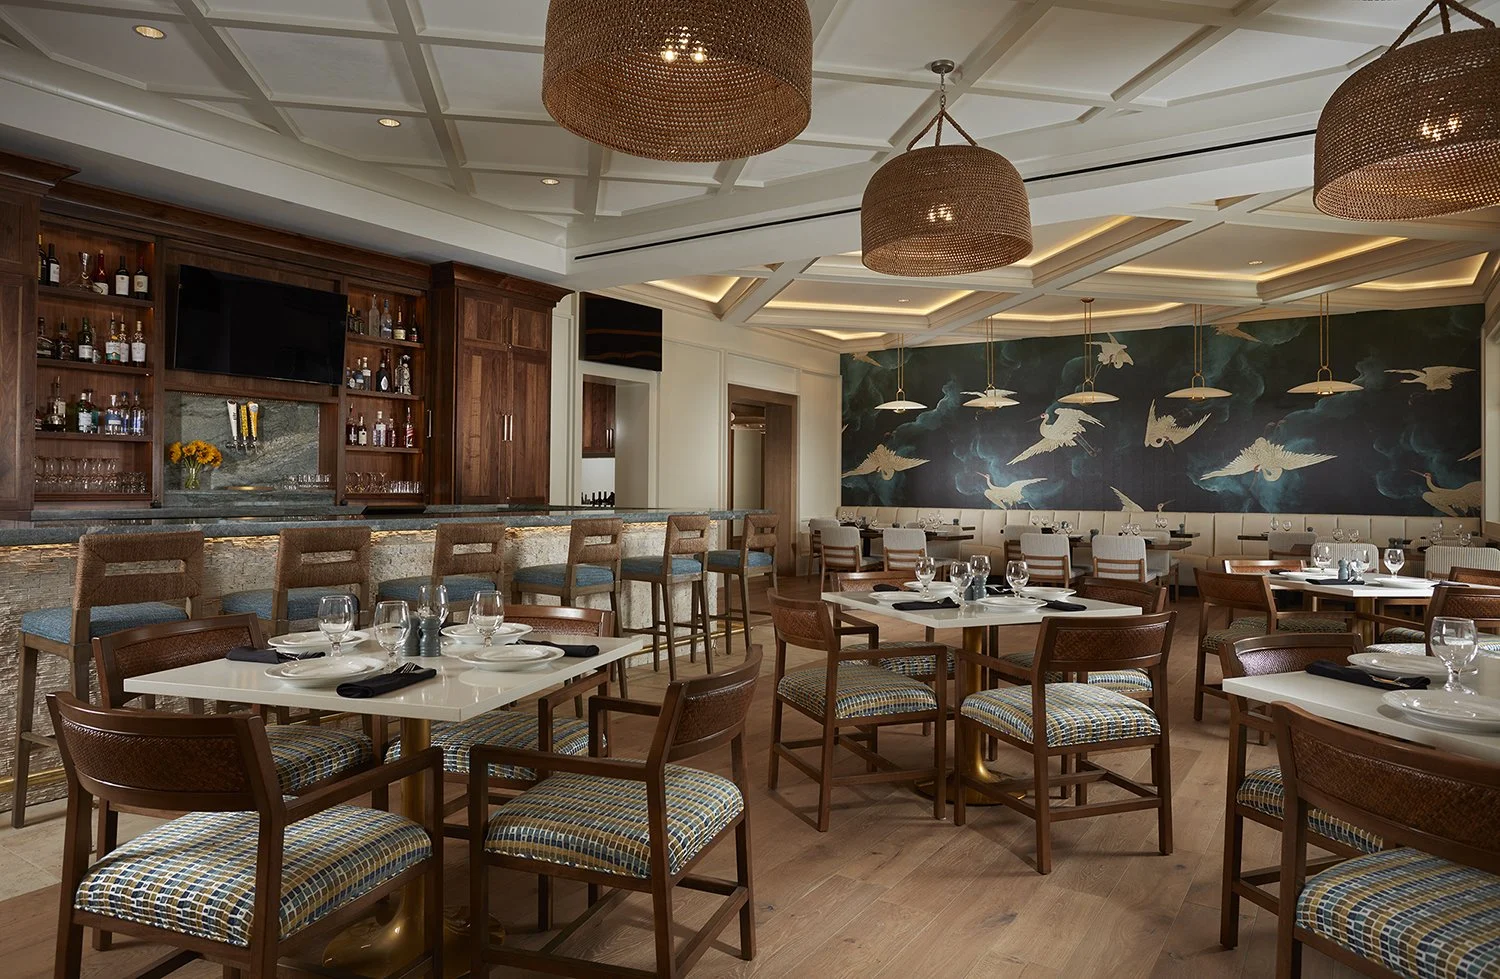
Efficient, revenue-driven design solutions for food & beverage, wellness, racquet, and aquatics facilities.


Where Design and Membership Meet
Across the Southeast and beyond, ELM has helped leading private clubs redefine the member experience through design that reflects today’s expectations while preparing for tomorrow’s opportunities.
Representative projects include:
Florida Yacht Club, Jacksonville, FL — Comprehensive renovation and reimagination of the historic waterfront clubhouse, wellness center, and pool complex.
Deerwood Country Club, Jacksonville, FL — Master plan and phased redevelopment of dining venues, pool, and family amenities.
St. Johns Golf & Country Club, St. Augustine, FL — Clubhouse expansion, new event hall, outdoor bar, and reimagined pool amenities.
Timuquana Country Club, Jacksonville, FL — Comprehensive campus master plan and phased improvements enhancing arrival experience, dining, wellness, and recreation amenities for this historic private club.

PLAN FOR THE NEXT GENERATION
As private clubs experience record growth and rising expectations, ELM partners with boards, general managers and key stakeholders to translate strategic plans into actionable design and master planning solutions that attract and retain members. Whether guiding a long-range campus plan, a phased capital improvement strategy, or an adaptive clubhouse renovation, we help shape environments where tradition and innovation thrive together.
PRIVATE CLUB DESIGN AND MASTER PLANNING

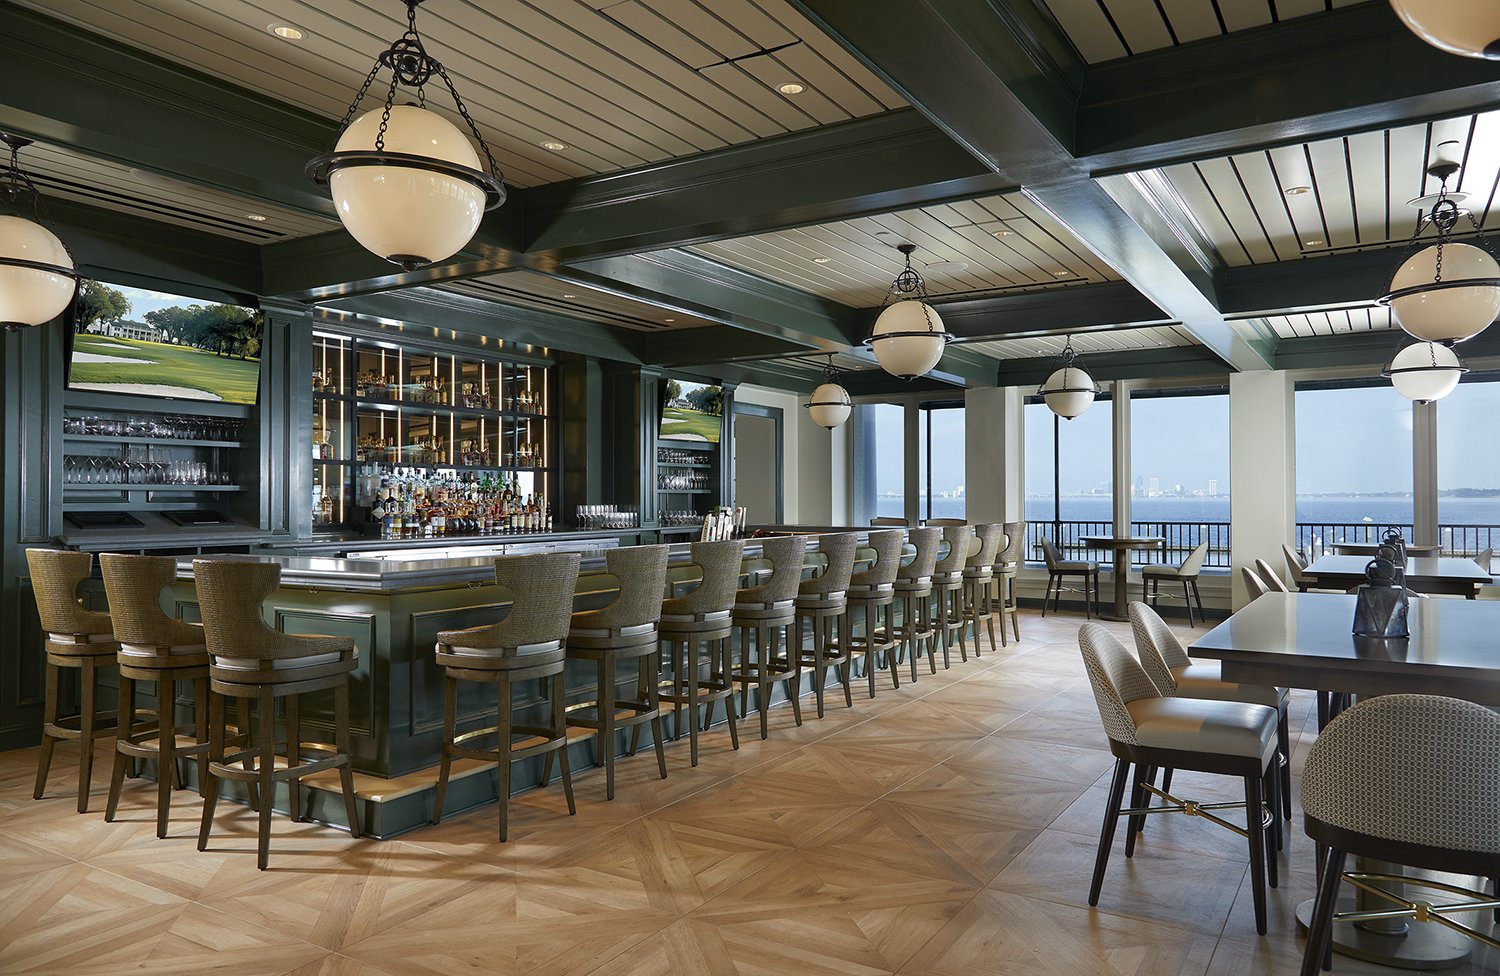

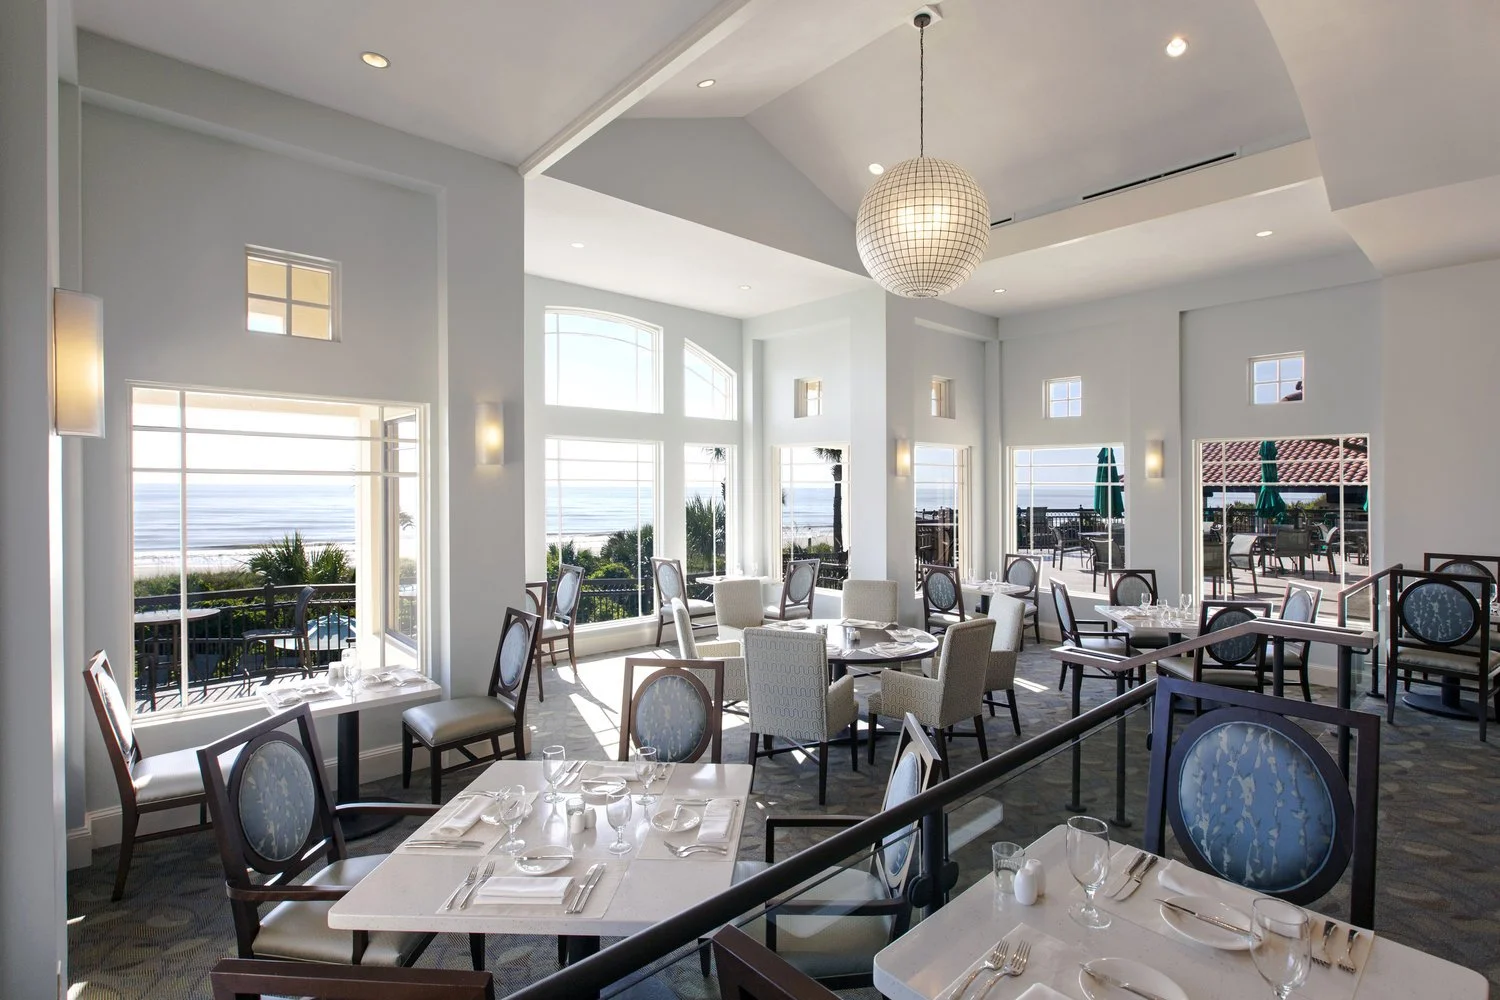
SAWGRASS COUNTRY CLUB
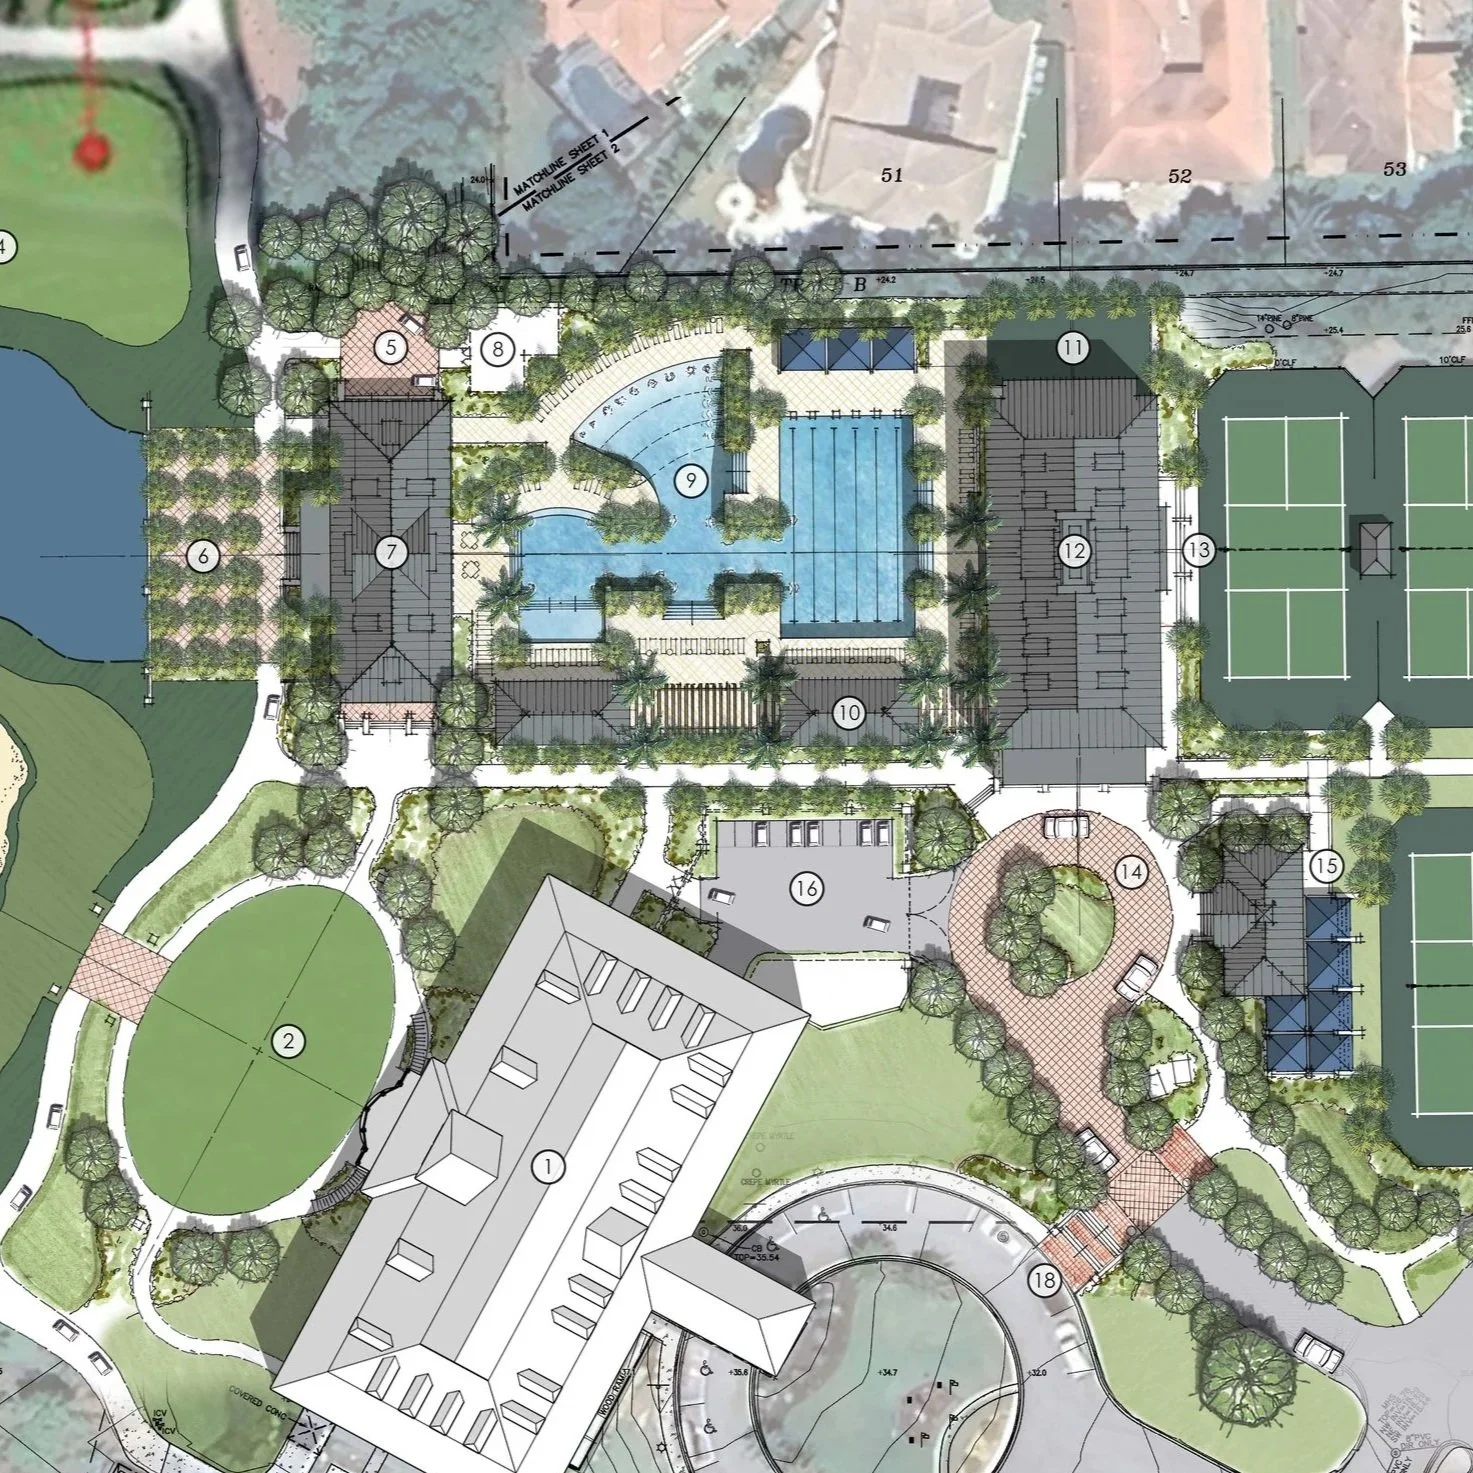
JACKSONVILLE GOLF + COUNTRY CLUB
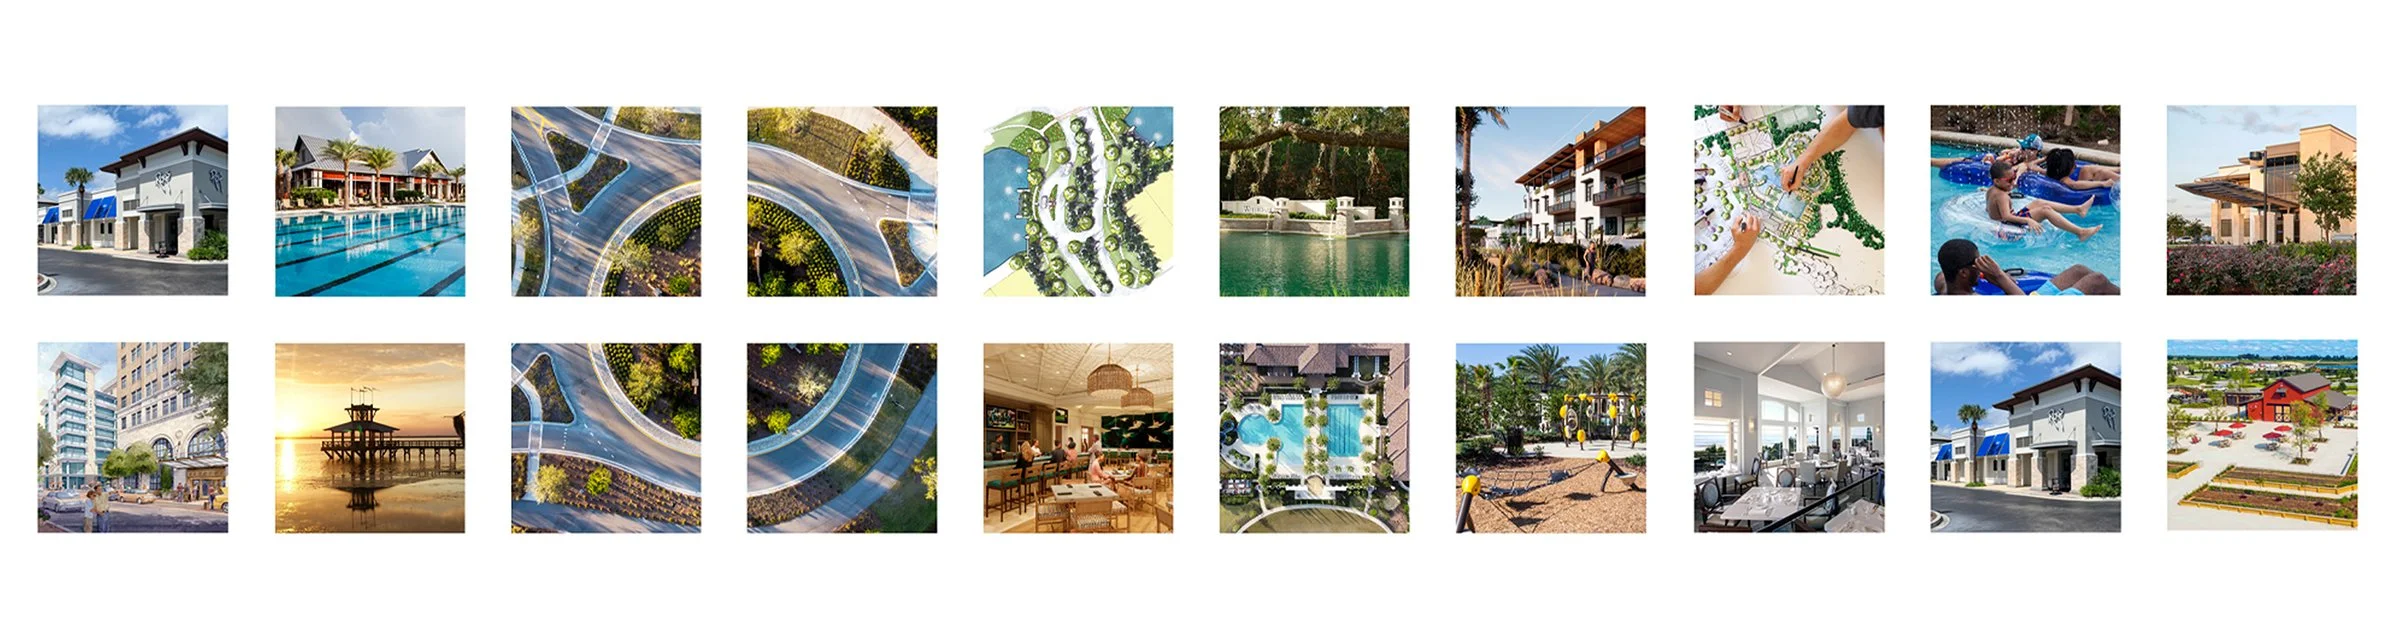
MASTER PLANNING | ARCHITECTURE | LANDSCAPE ARCHITECTURE | URBAN DESIGN | VISUAL COMMUNICATION
Whether you’re developing a new mixed-use destination, enhancing a private club, or reimagining a community amenity, ELM brings proven expertise and design leadership to every project. We collaborate closely with developers, institutions, and municipalities to create places that are both visionary and practical—built to endure and inspire.
Looking for an architect in Jacksonville, FL?
Connect with our team to learn how we can help bring your vision to life.
The ELM Office is located in Riverplace Tower at 1301 Riverplace Boulevard, Suite 1818 on the Southbank in Downtown Jacksonville, Florida