ST. JOHNS GOLF AND COUNTRY CLUB
ST. AUGUSTINE, FLORIDA
ELM reimagined the clubhouse and amenity at St. Johns Golf & Country Club, enhancing both the member experience and the club’s appeal as a social and event destination. The scope of work included architectural design, planning, landscape architectural design and construction documentation for the phased projects.
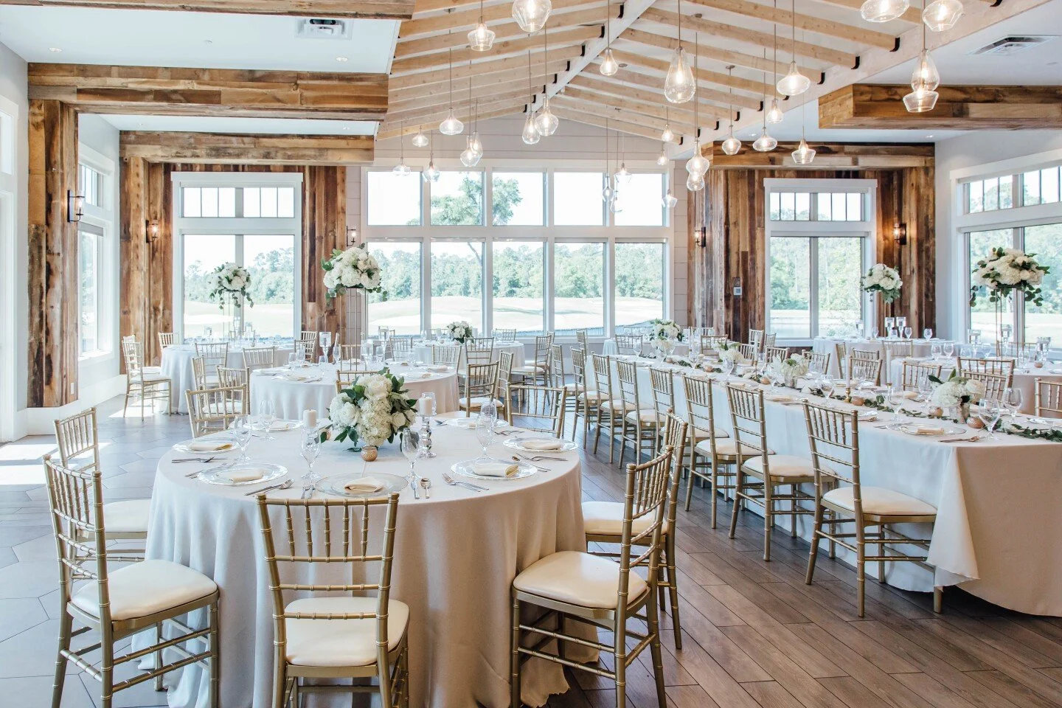
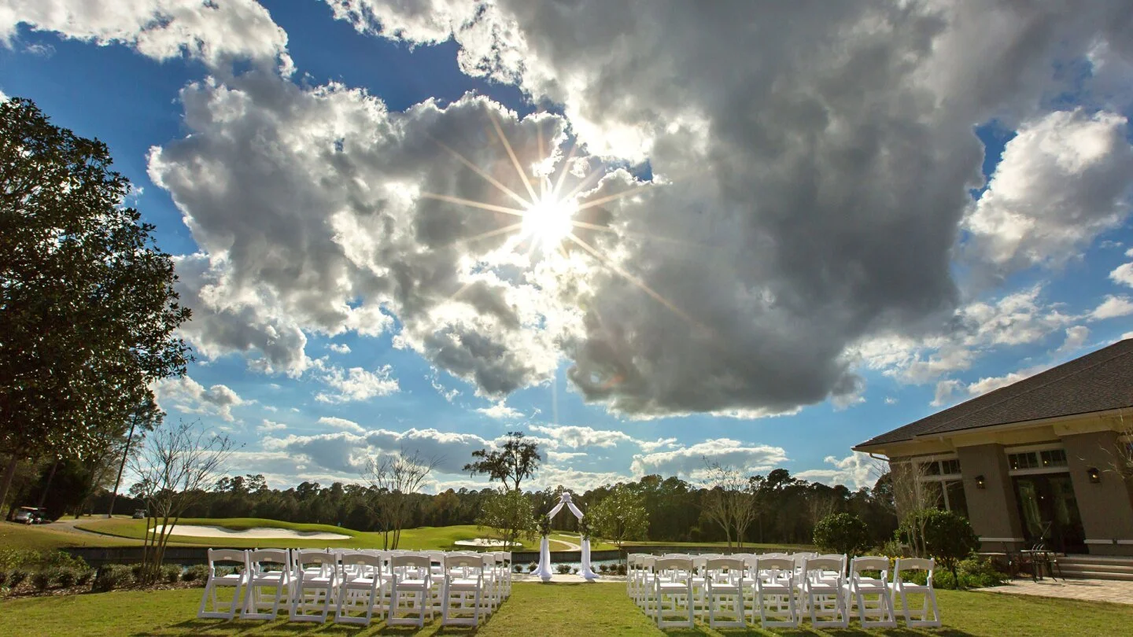
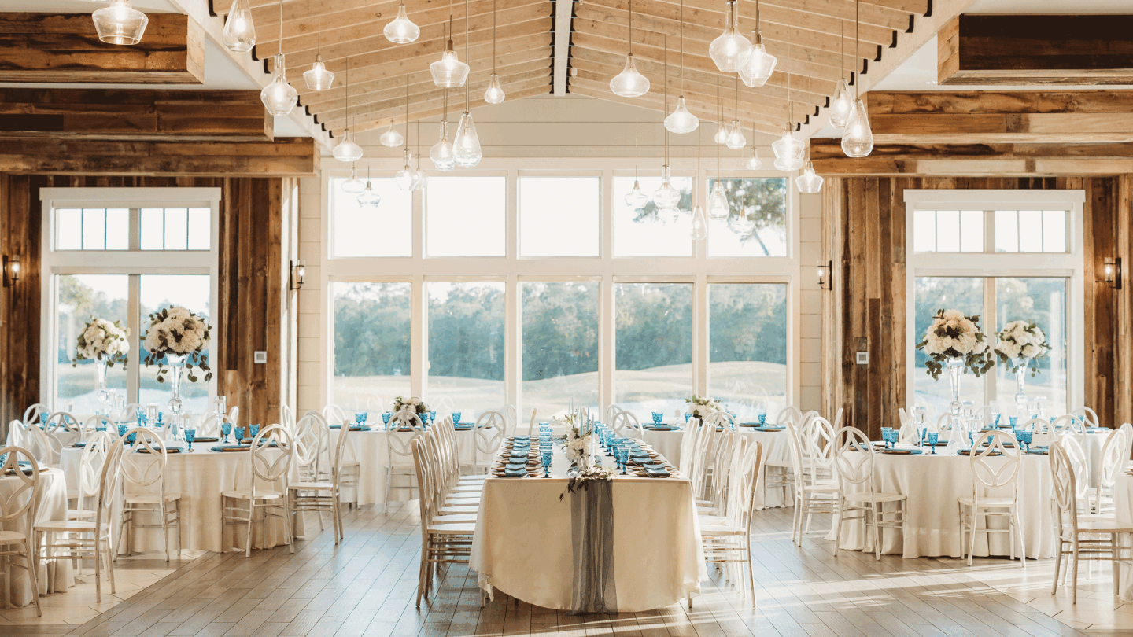
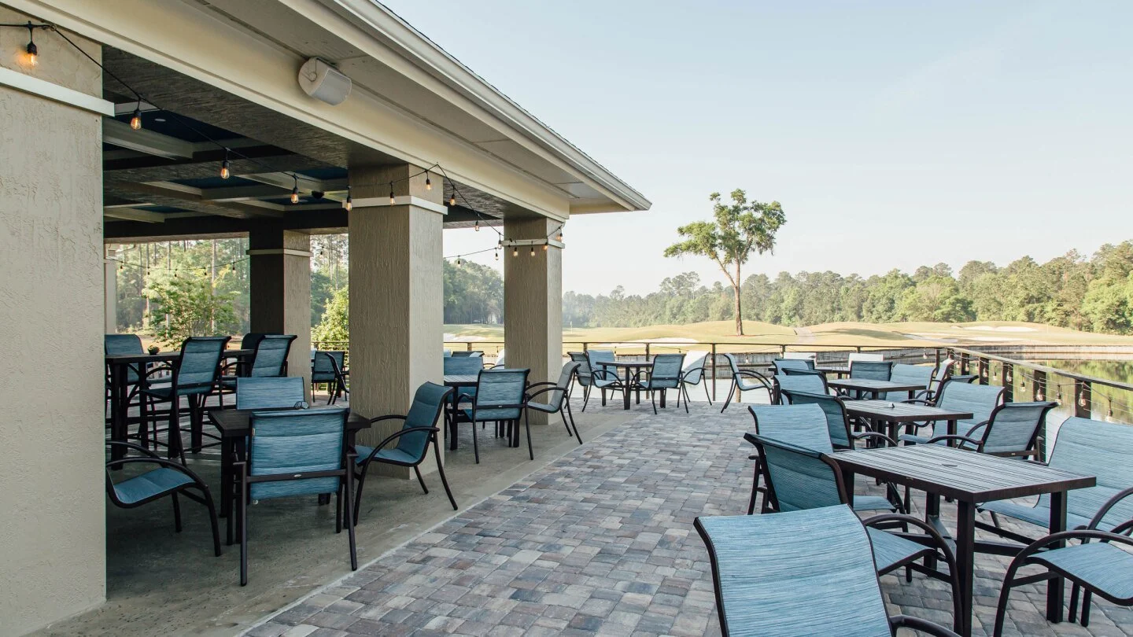
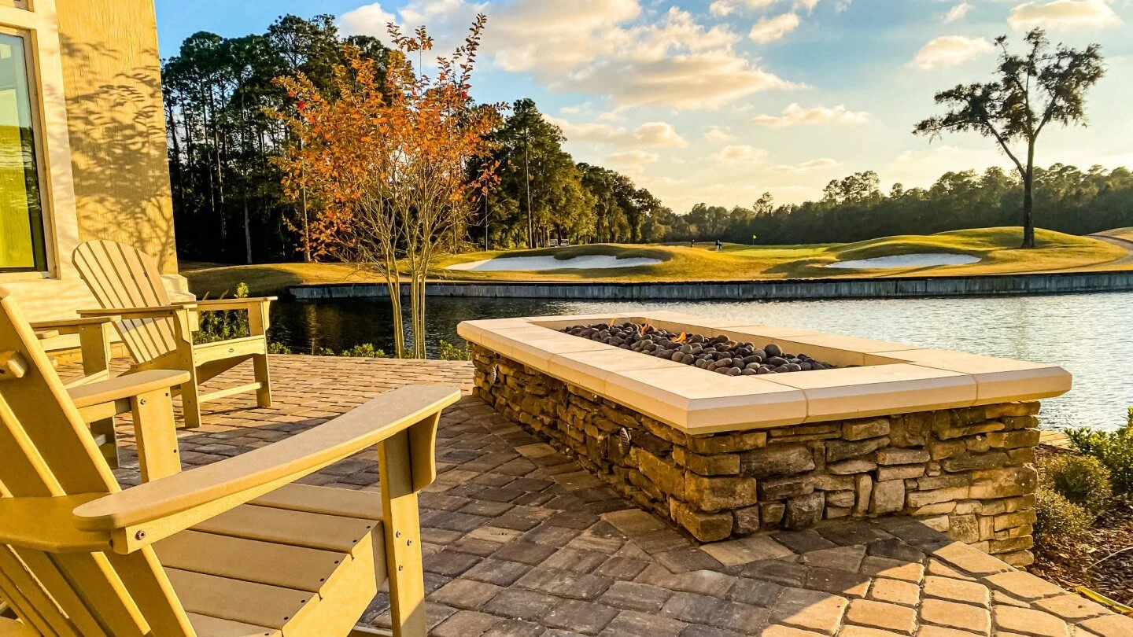
The renovation extended the clubhouse and introduced a new 2,750-square-foot reception hall designed to host private events, weddings, and community gatherings. Additional designs executed included a new terrace with fire pit overlooking the lake, extended walkways surrounding the buildings exterior, new outdoor bar and extended patio for al fresco casual dining and an event lawn directly accessible from the reception hall with a beautiful view of the lake and greens.
At the amenity center, ELM replaced the existing children’s wading pool with an interactive splash pad to create a more engaging, family-friendly environment. Additional enhancements included hardscape and pool deck improvements, a refreshed slide tower, and new shade structures that elevate comfort and extend usability throughout the seasons.
Together, these architectural and landscape improvements redefined the Club as a vibrant hub for recreation, relaxation, and connection for the St. Johns community.
CLIENT
St. Johns Golf and Country Club
SERVICES PROVIDED
Planning
Architecture
Landscape Architecture