jacksonville golf and country club
JACKSONVILLE, FLORIDA
Jacksonville Golf and Country Club's Blueprint for Tomorrow began not on a drawing board, but in conversation. Through member surveys, focus groups, and club-wide presentations, a shared vision emerged—one that called for a new generation of amenities rooted in how members actually live, move, and gather. ELM was engaged to design the new facility that would bring that vision to life.
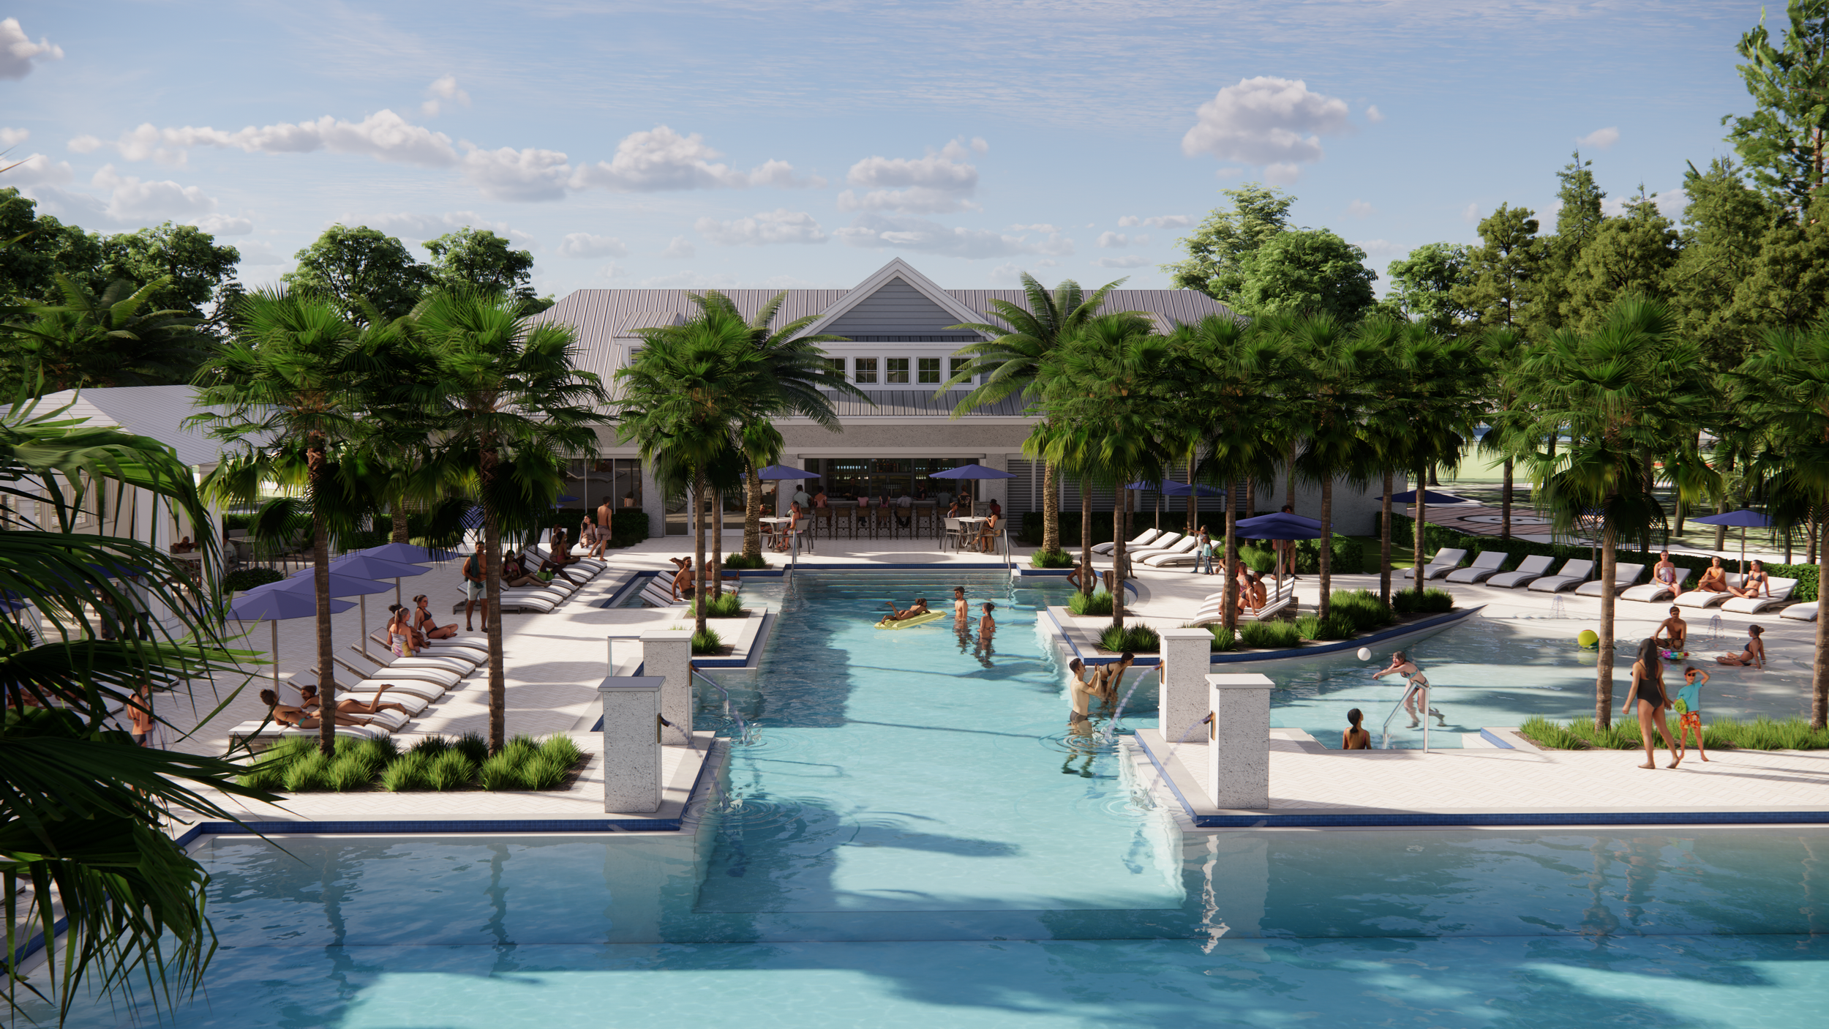
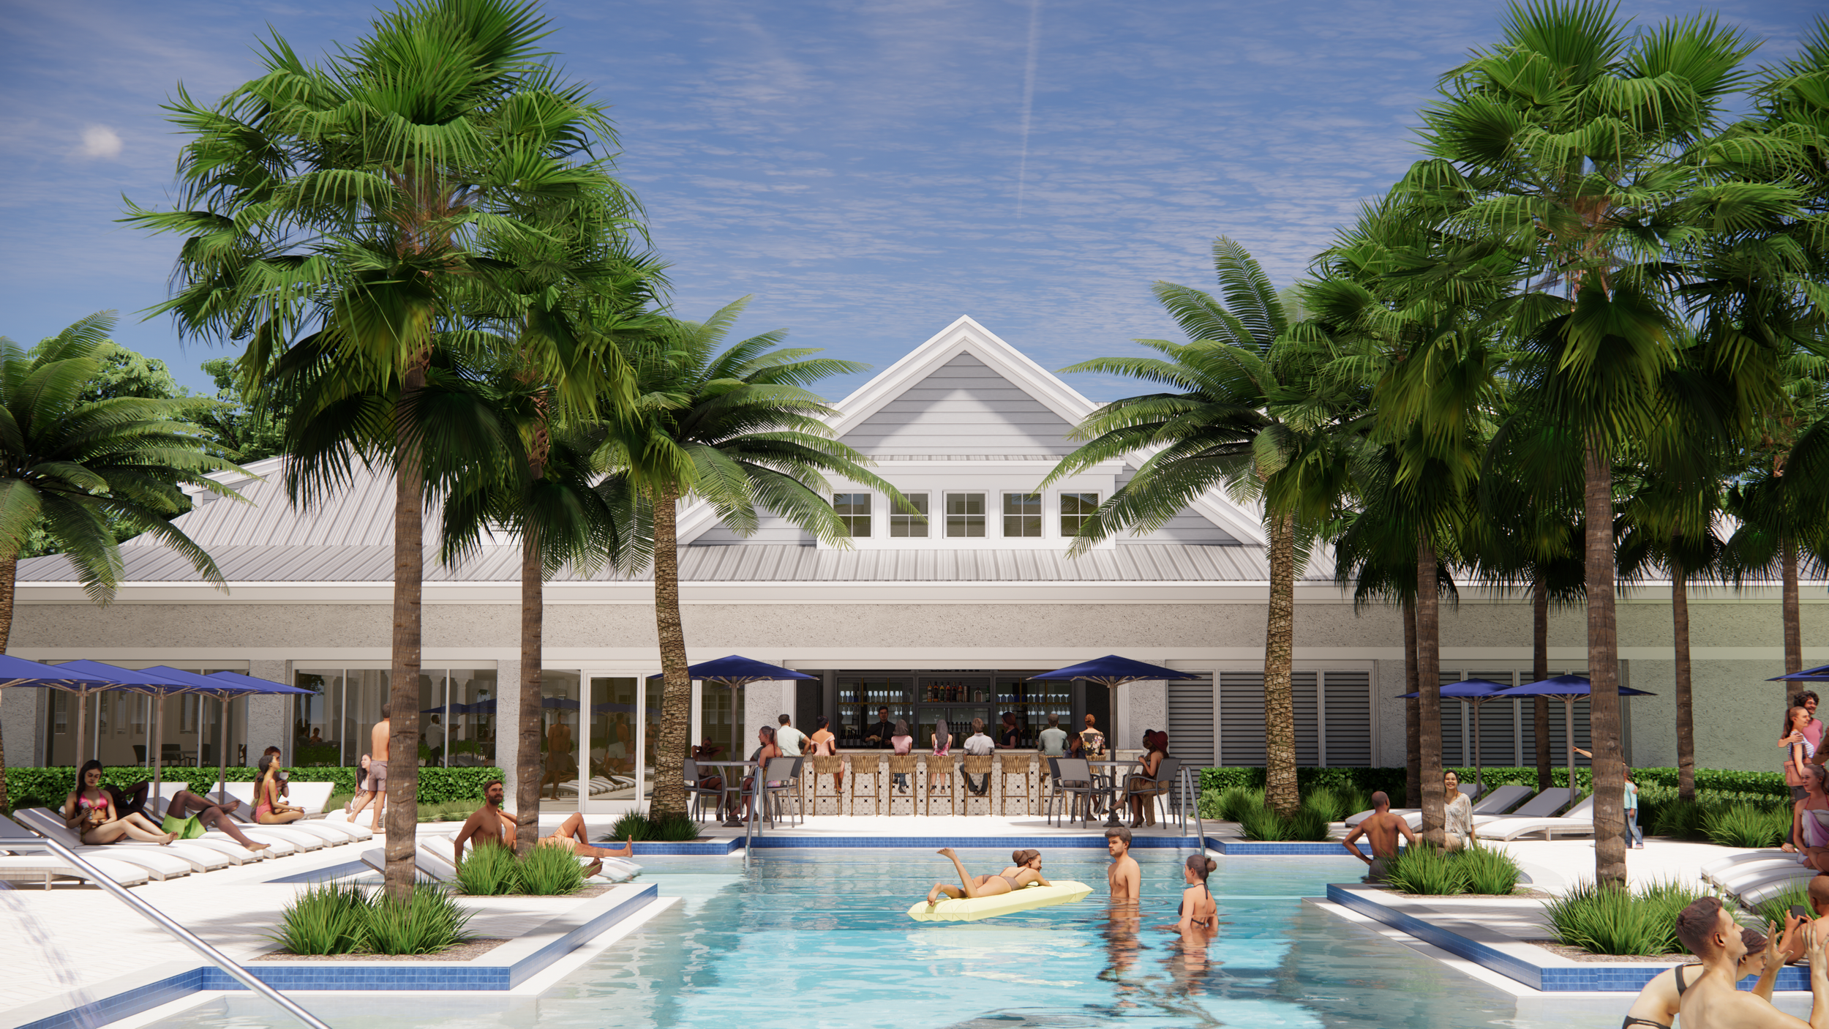
For years, the swimming pool served its purpose. Now, in its place, something far more ambitious is underway. The outdated facility is giving way to a new aquatic complex, a full-service wellness and fitness center, and a casual bar & grill—three additions that together will redefine how members and their families spend time at the club. It is the kind of change that is easy to feel before you can fully describe it: more to do, more reasons to stay, more of what a club like this should be.
Rather than standing apart, the new facility will settle into the club grounds as though it always belonged—knitting together the aquatic complex, tennis courts, and existing clubhouse into a more cohesive whole. ELM is working carefully to honor the character of the existing campus, carrying its architectural cues forward while bringing a higher level of finish and intentionality to every element.
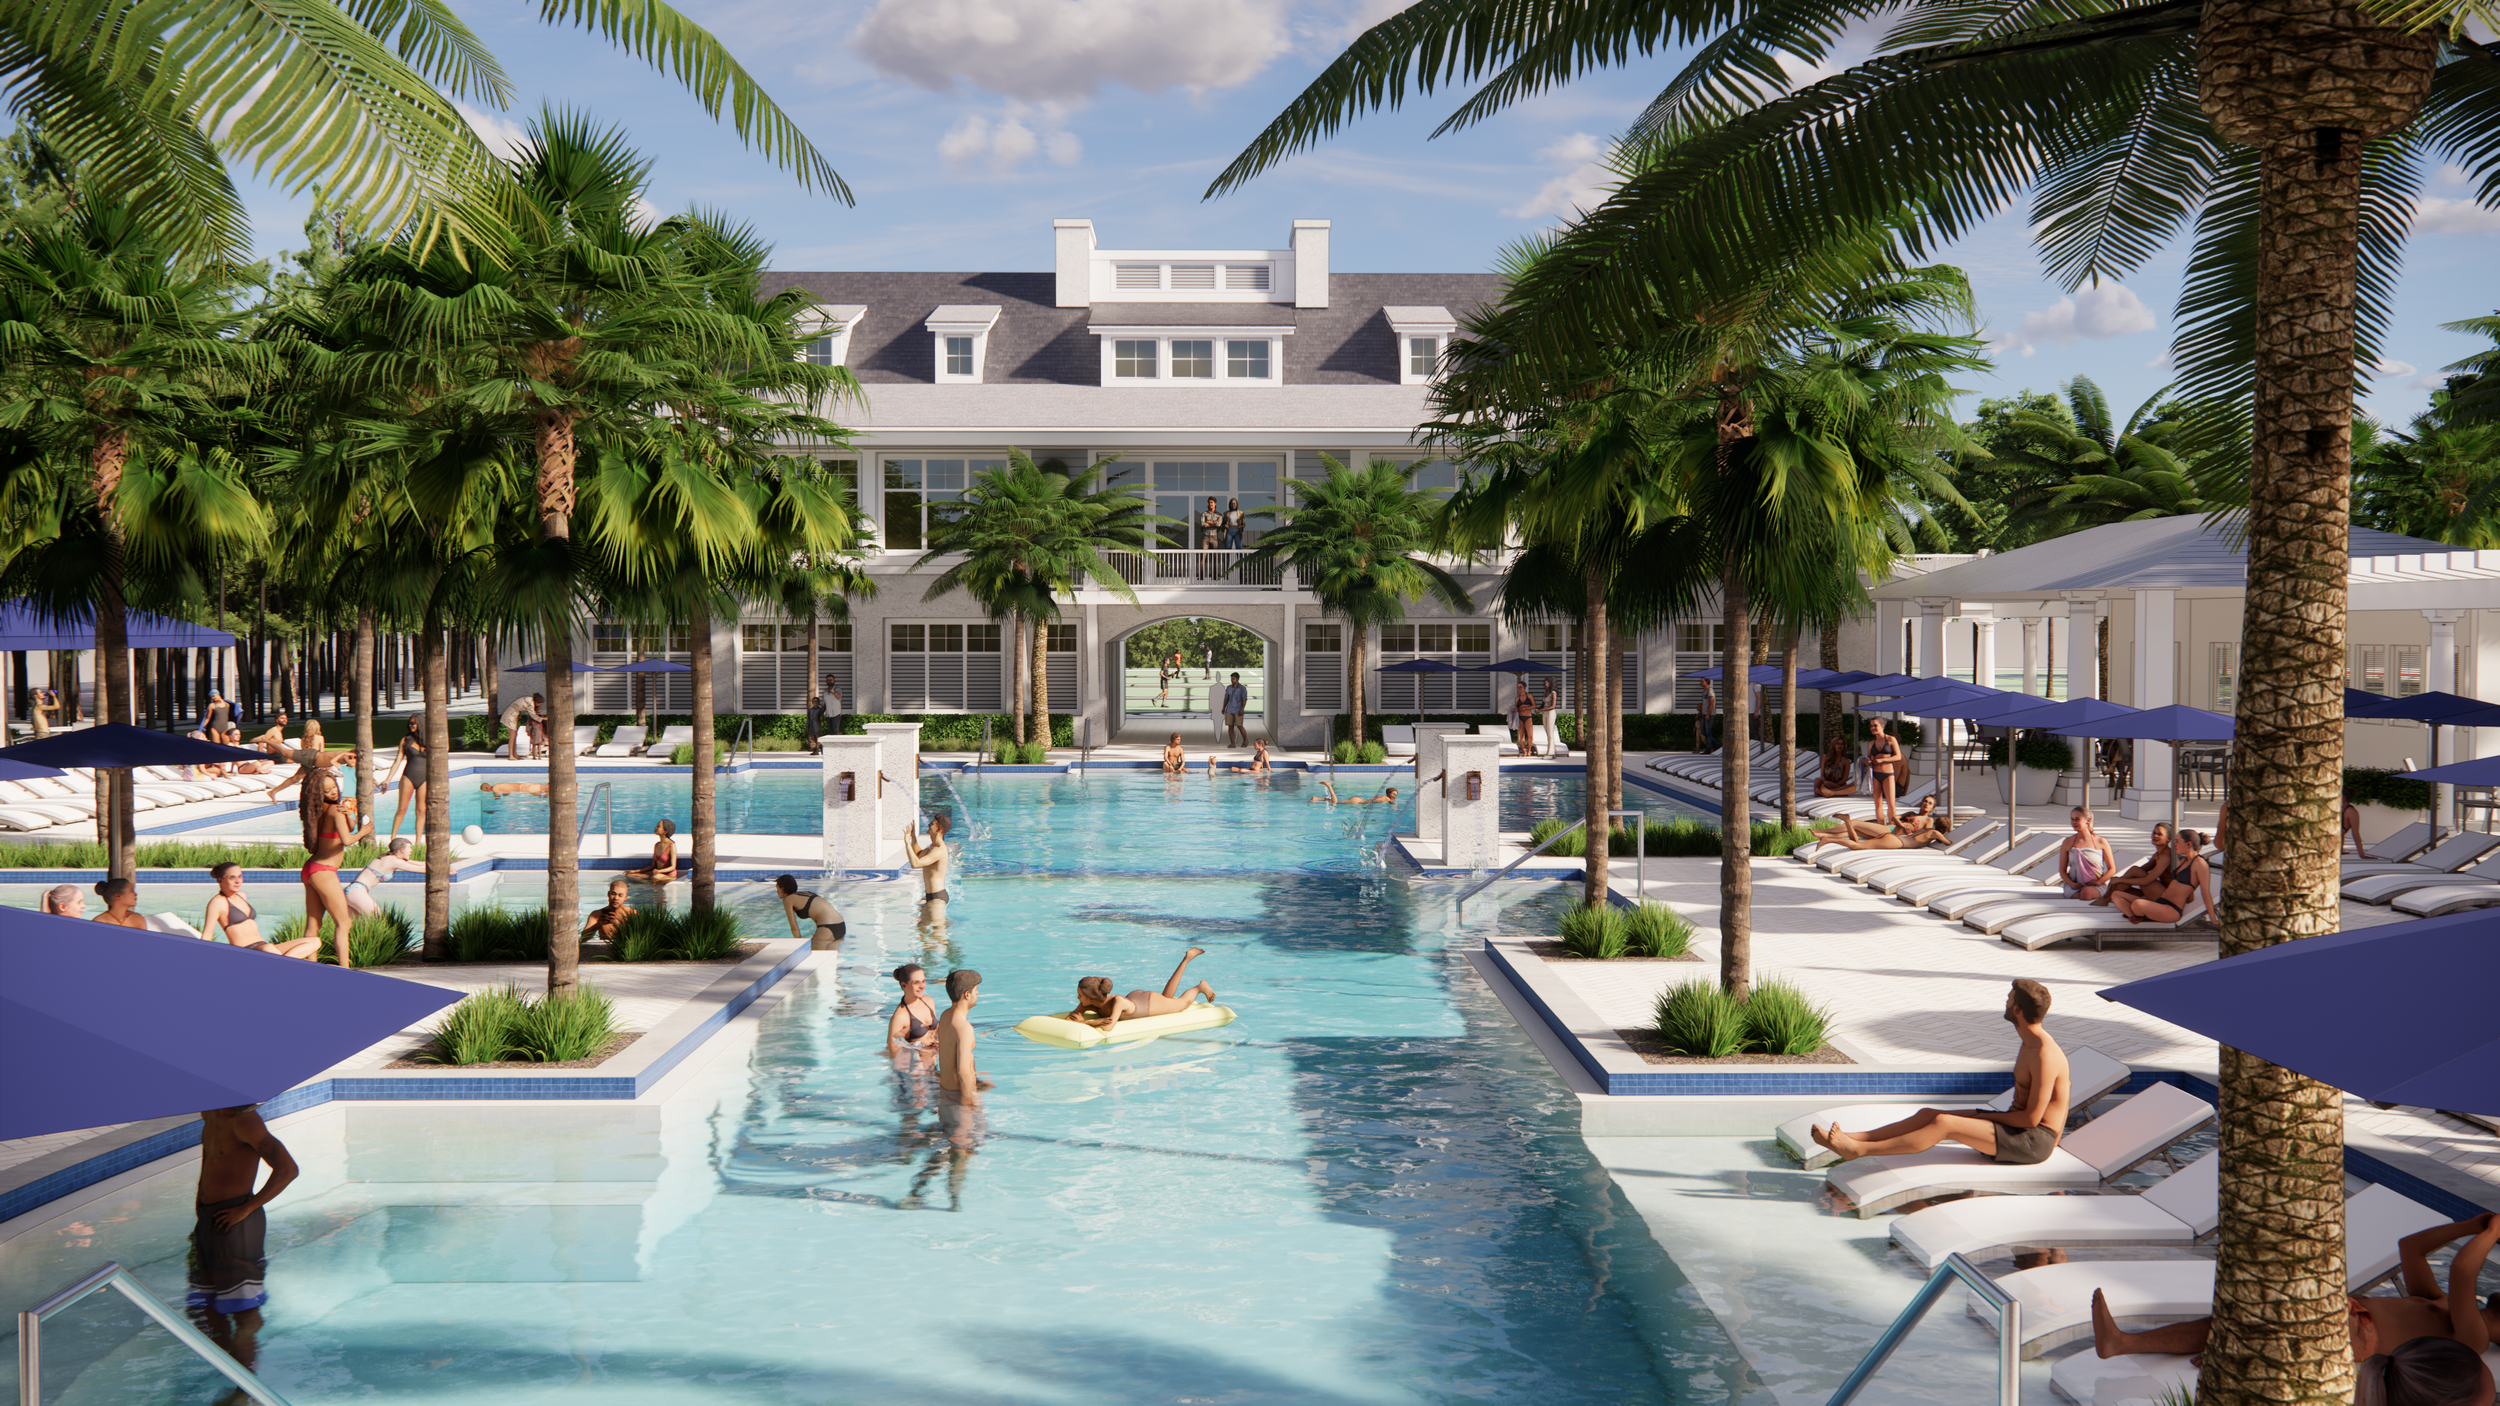
At its core is a comprehensive wellness building that will house a 3,455-square-foot cardio studio with state-of-the-art fitness equipment, a dedicated spin room, group fitness and recovery spaces, massage rooms, an infrared sauna, and men's and women's locker rooms. Second-floor porches will open to views of both the tennis courts and the pool below, giving the building an easy, connected quality—less institution, more retreat.
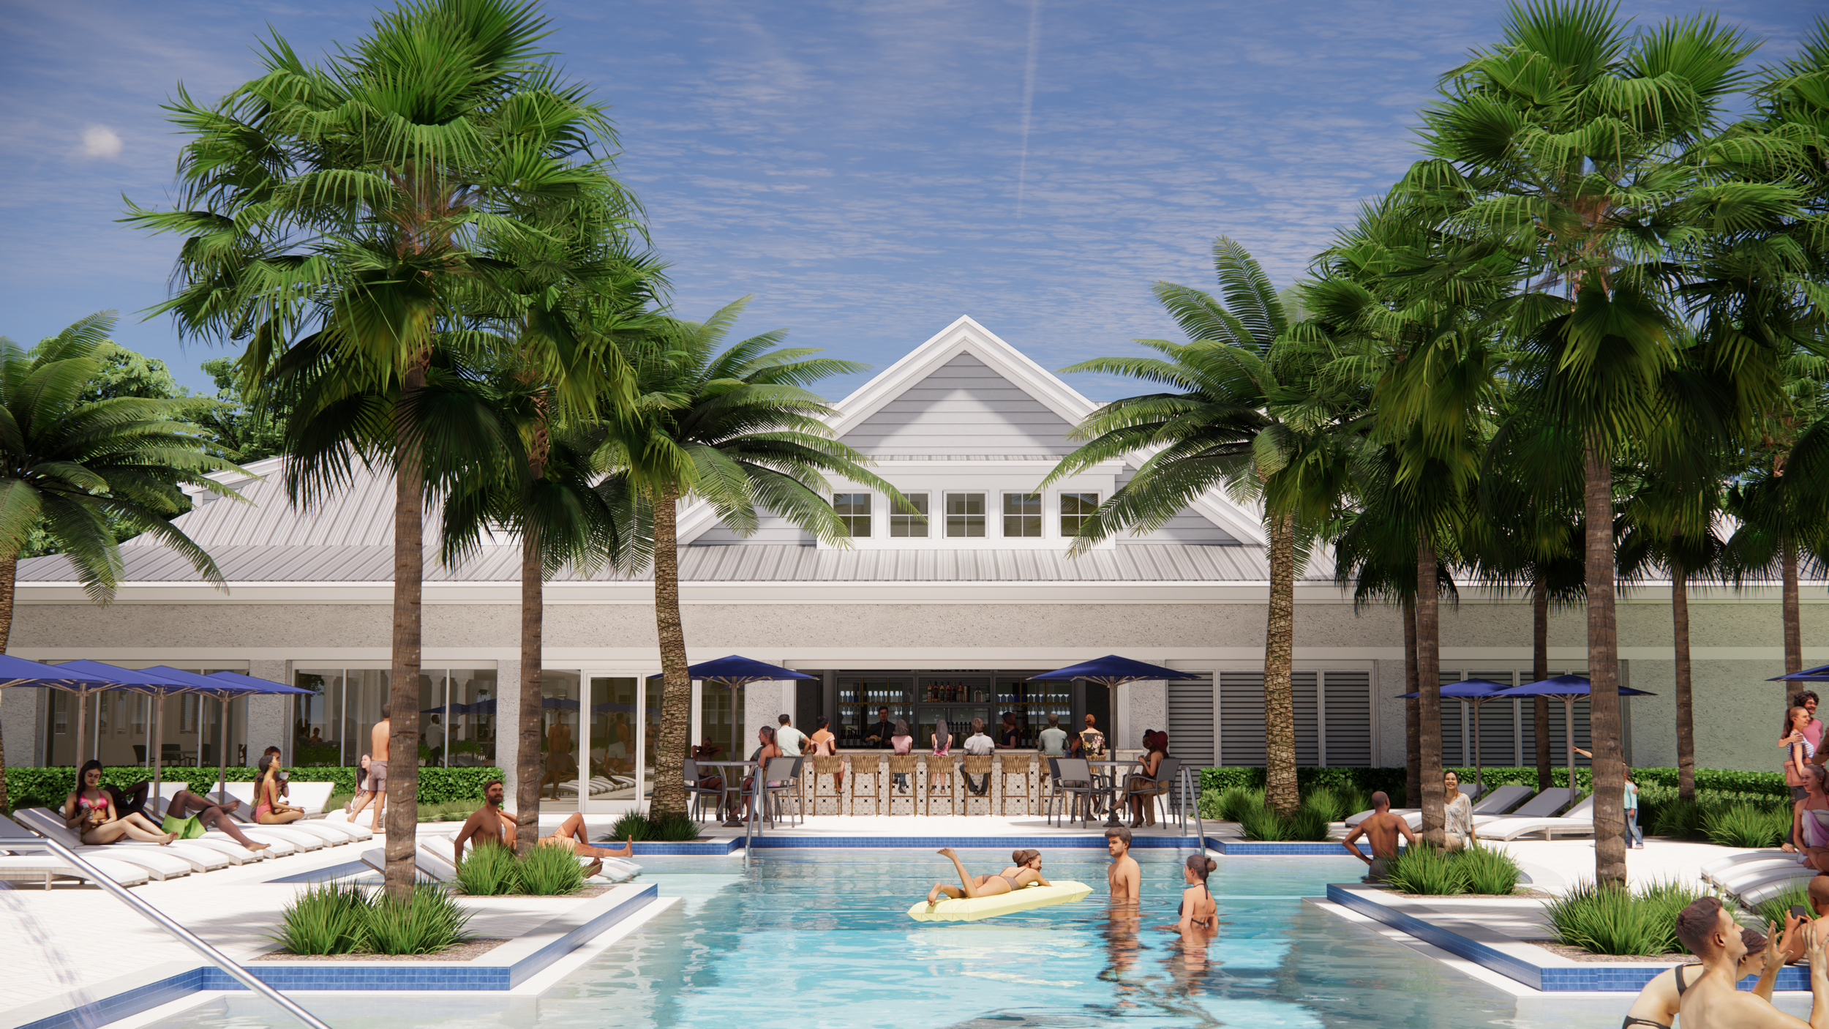
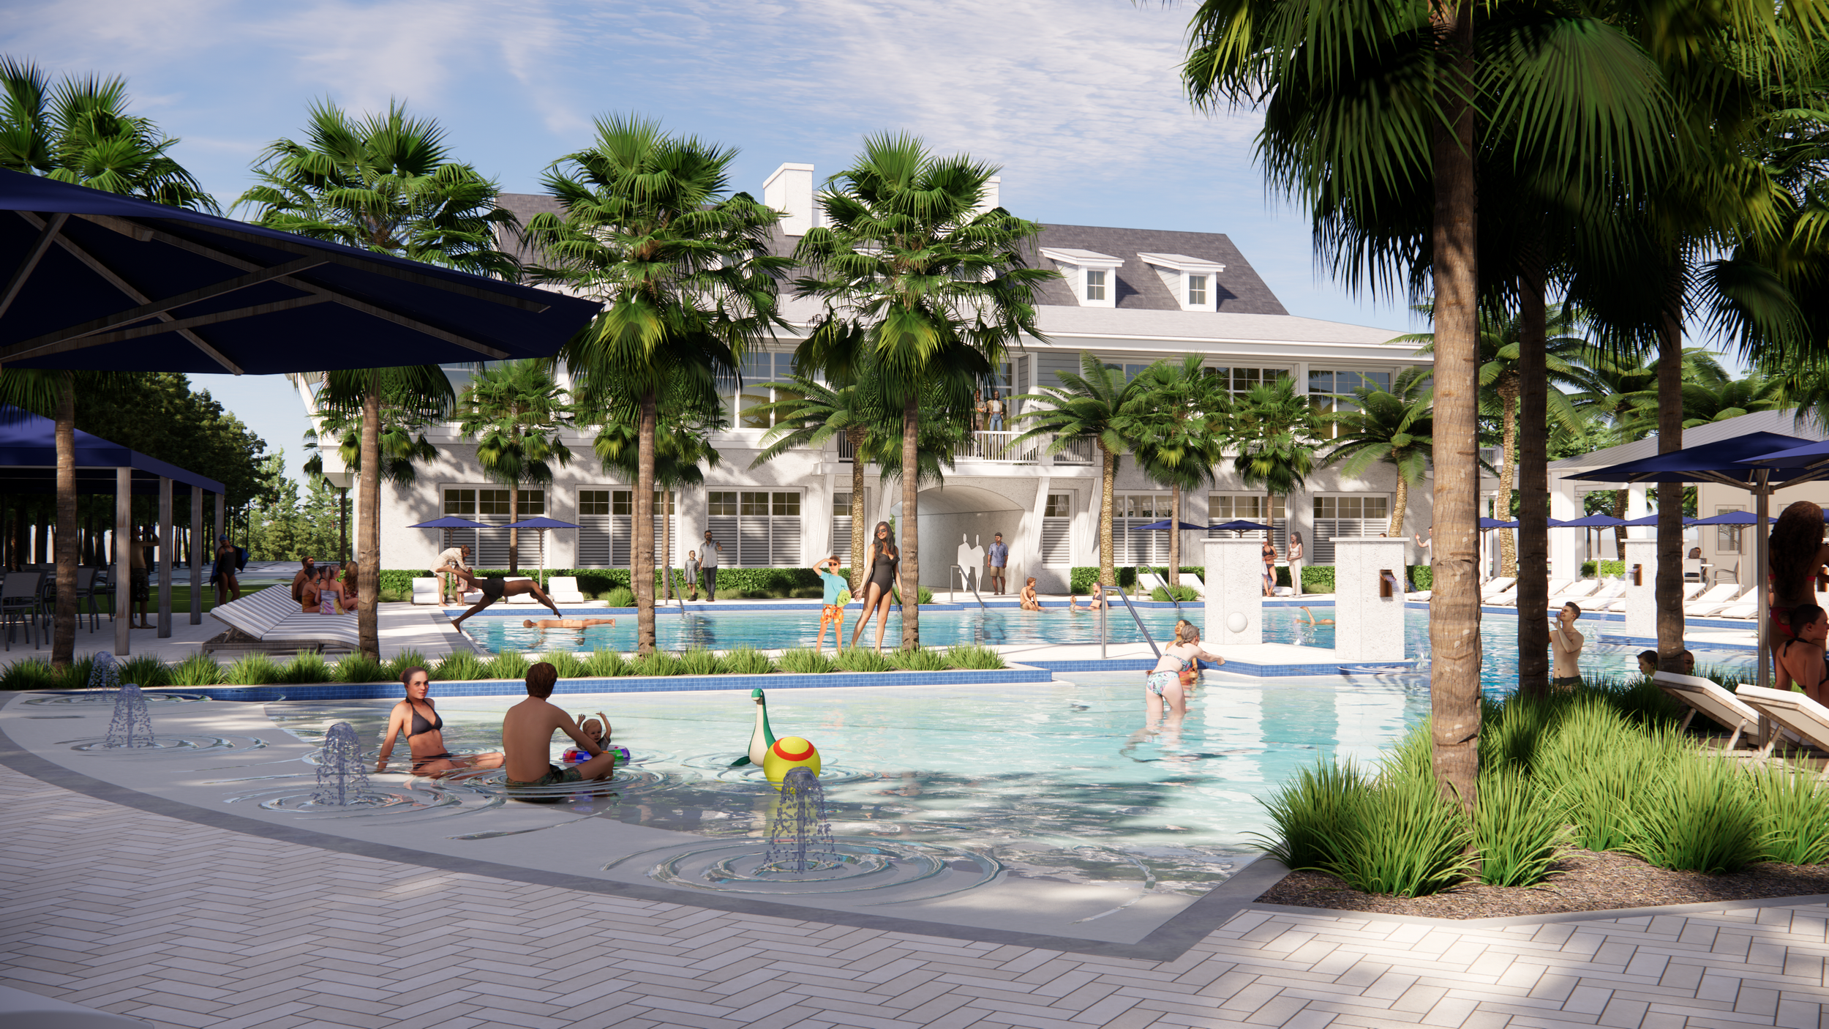
The multigenerational pool complex is designed for the full range of member life: competition swim lanes for those who train, zero-entry access and water play features for younger swimmers, sun shelves for lingering, and generous lounge areas framed by shade pavilions, trellises, and integrated landscaping. It will be a space that performs quietly—accommodating many different kinds of use without feeling crowded or programmed.
The Bar & Grill will introduce a relaxed alternative to the main clubhouse dining room—an informal gathering spot for members and families to eat, unwind, and watch the game or the sunset. Oriented to take full advantage of the site's natural assets, the covered lakefront porch will face west toward the 9th hole. A dedicated Turn service will give golfers a seamless grab-and-go option between rounds, with cart parking and a take-out window positioned for easy access without interrupting the broader flow of the club.
The plan was put to a membership vote and approved with overwhelming support—a reflection not just of the design, but of the process that produced it. ELM is working closely with Club leadership to ensure that every element of the program is earned, considered, and built around the people who will use it most.
CLIENT:
Jacksonville Golf and Country Club
SERVICES PROVIDED
Master Planning
Aquatics Design
PRESS
Jacksonville Business Journal - 2-26-26