
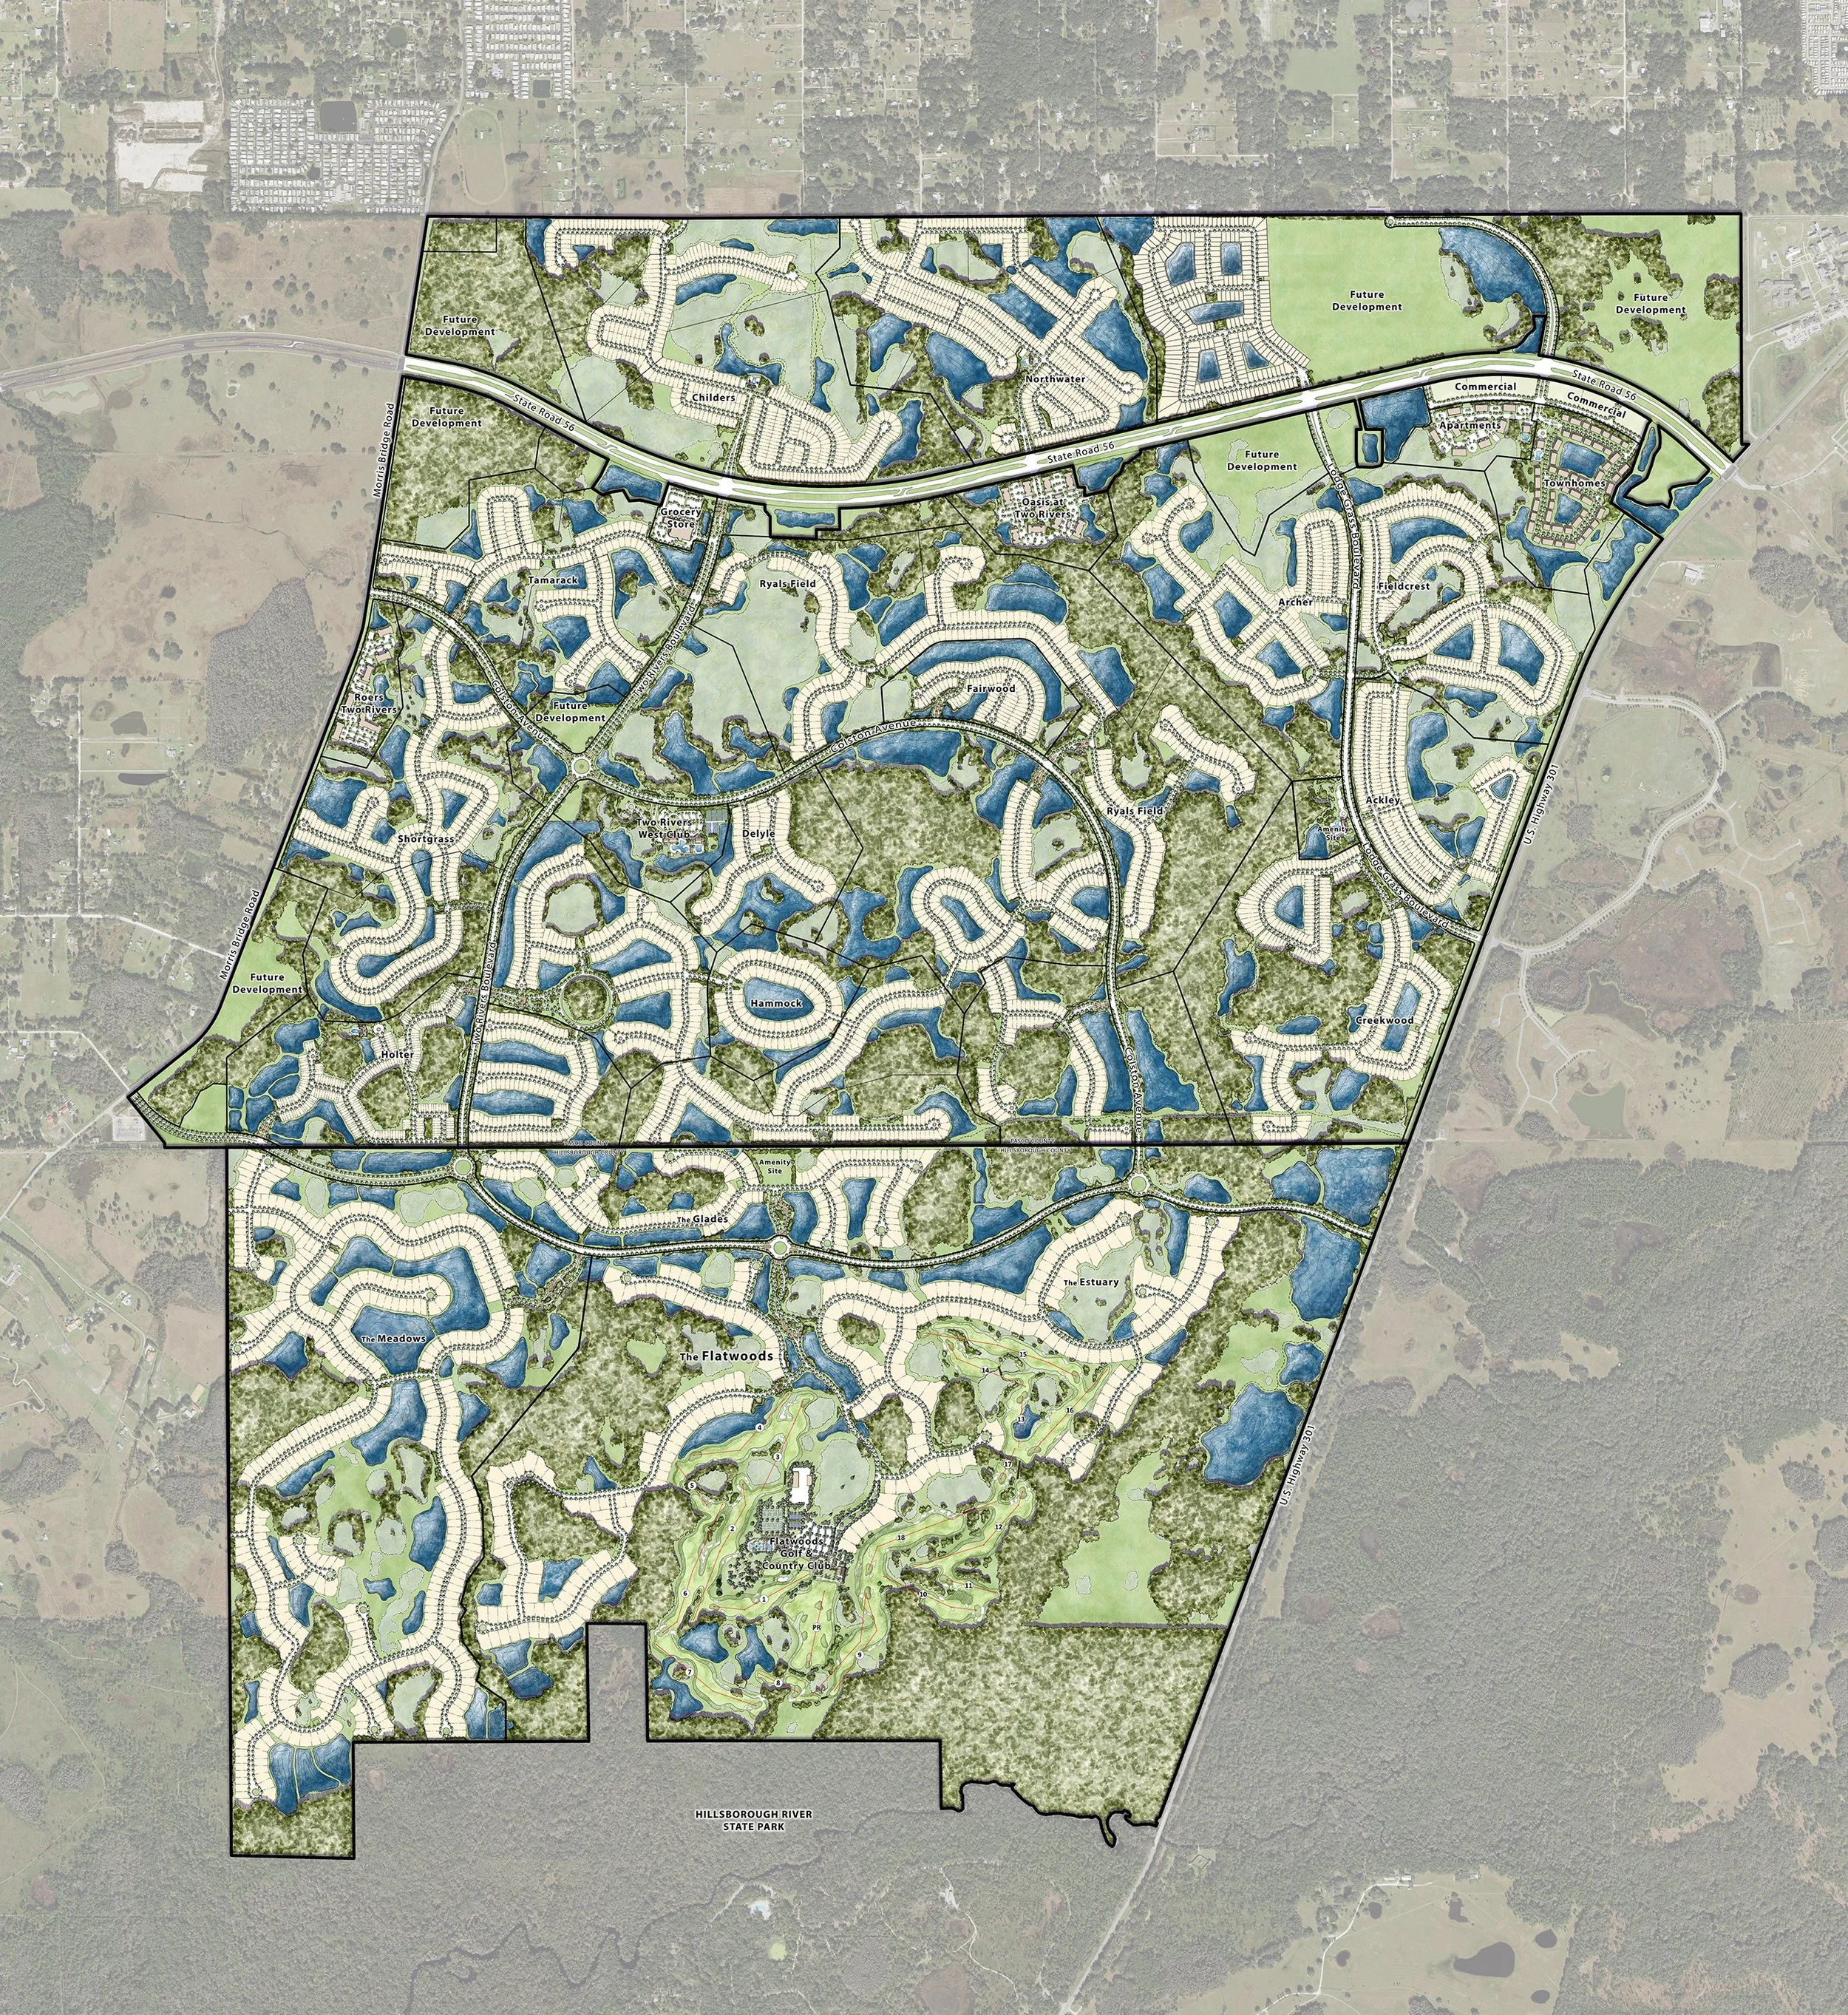
MASTER PLANNING
Thoughtful frameworks that turn vision into places people love.
ELM is a multidisciplinary planning, architecture, and landscape architecture studio. We create implementable master plans for private clubs, mixed-use town centers, residential communities, amenity centers, commercial campuses, and civic destinations—balancing market realities, operational needs, and a clear sense of place.
WHAT WE DO
Community & mixed-use master planning
Private club & amenity campus master plans (social, aquatics, racquet, fitness, dining)
Park, trail, and open-space networks
Streetscapes & mobility frameworks (walk/bike/EV/parking)
Site programming
Phasing, cost alignment & infrastructure coordination
Entitlements & approvals support
Resilience, stormwater strategy & landscape systems
Wayfinding & identity, signage & gateways
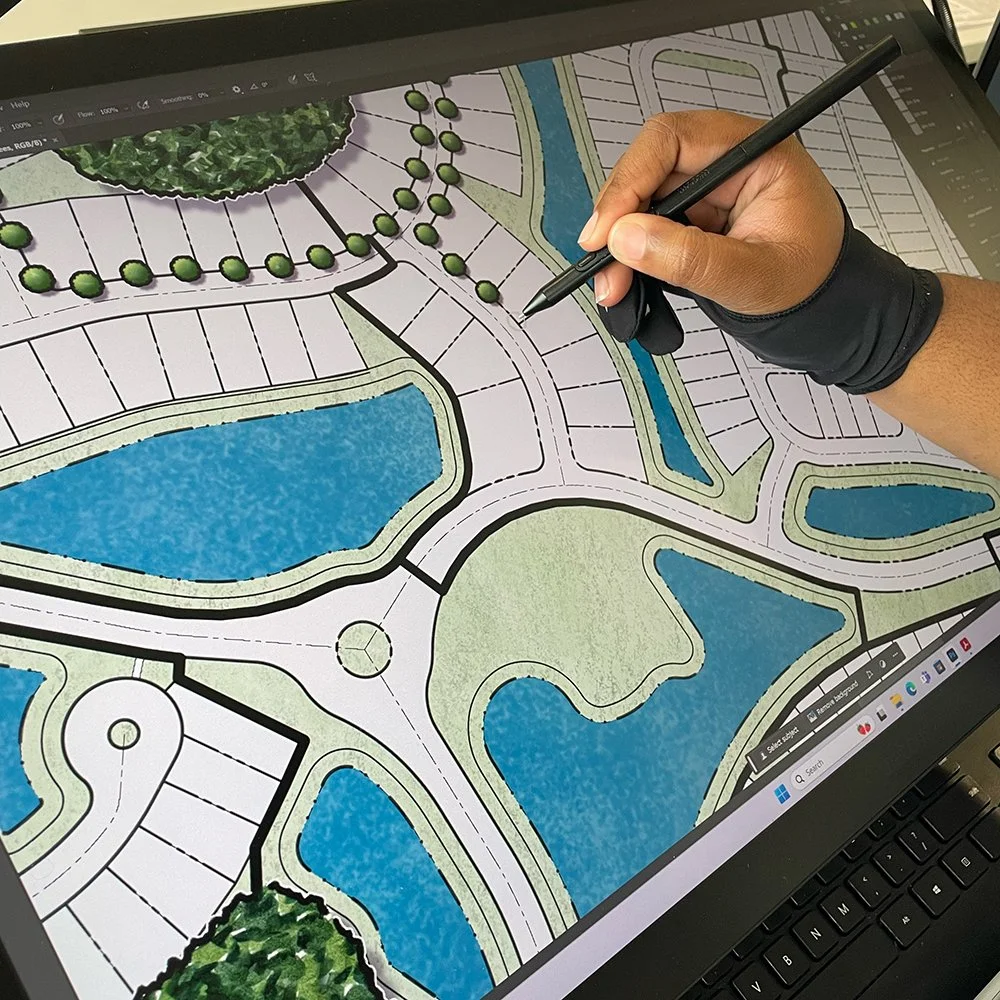
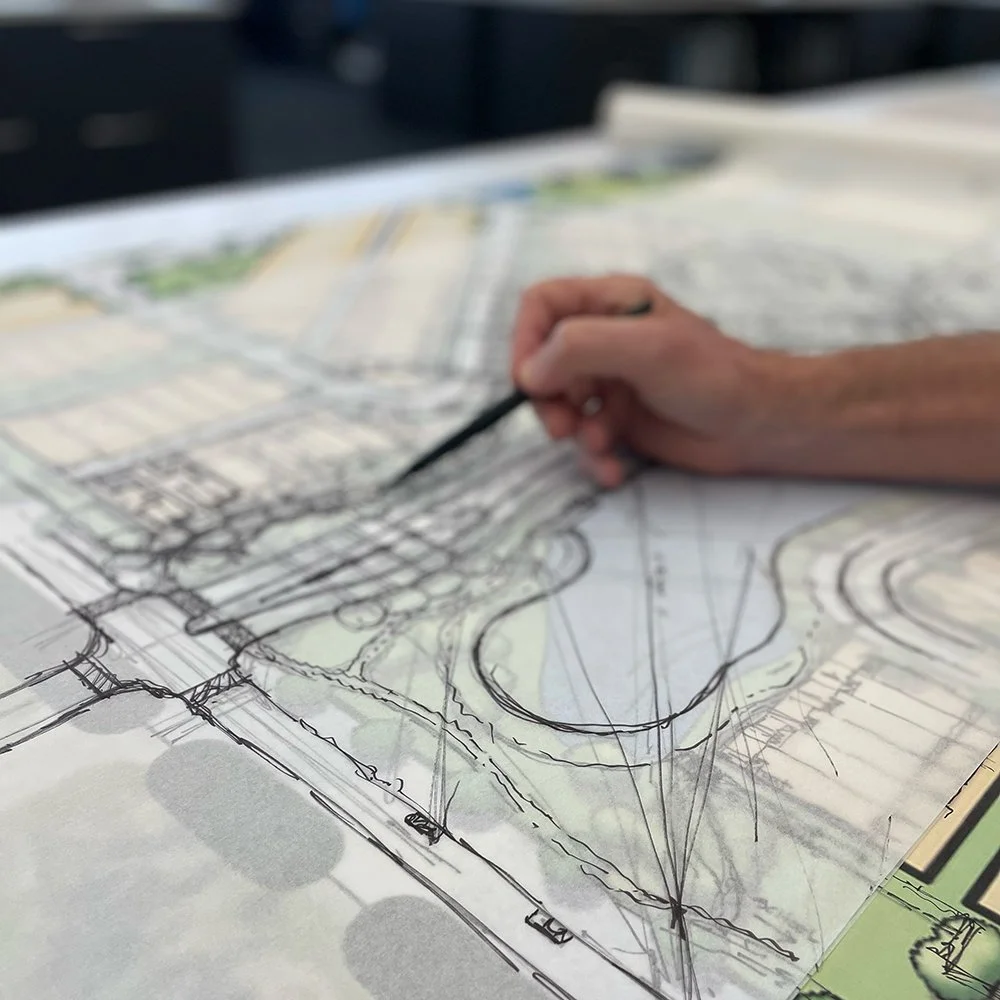
OUR APPROACH
INTERACTION WITH THE OWNER
Clear communication structure and points of contact
Engaged and consistent interaction/communication
Clarity and transparency
COST CONTROL
Early Contractor/Construction Manager input
Iterative project budget reviews
Real-time feedback
Shared accountability for project performance/outcomes
In-house and team coordination – identify/resolve issues proactively
Rigorous technical quality control

MASTER PLANNING PHASES
PHASE I - Research / Evaluation / Analysis
PHASE II - Assessment of Existing Facilities
PHASE III - In-depth understanding of Club Culture and Priorities
PHASE IV - Preliminary Master Plan – Program, Diagrams, and Narrative
PHASE V - Input & Refinement
PHASE VI - Final Master Plan with Phased Implementation Strategy
PHASE VII - Member Vote & Project Approval
Ongoing - Club & Member Engagement
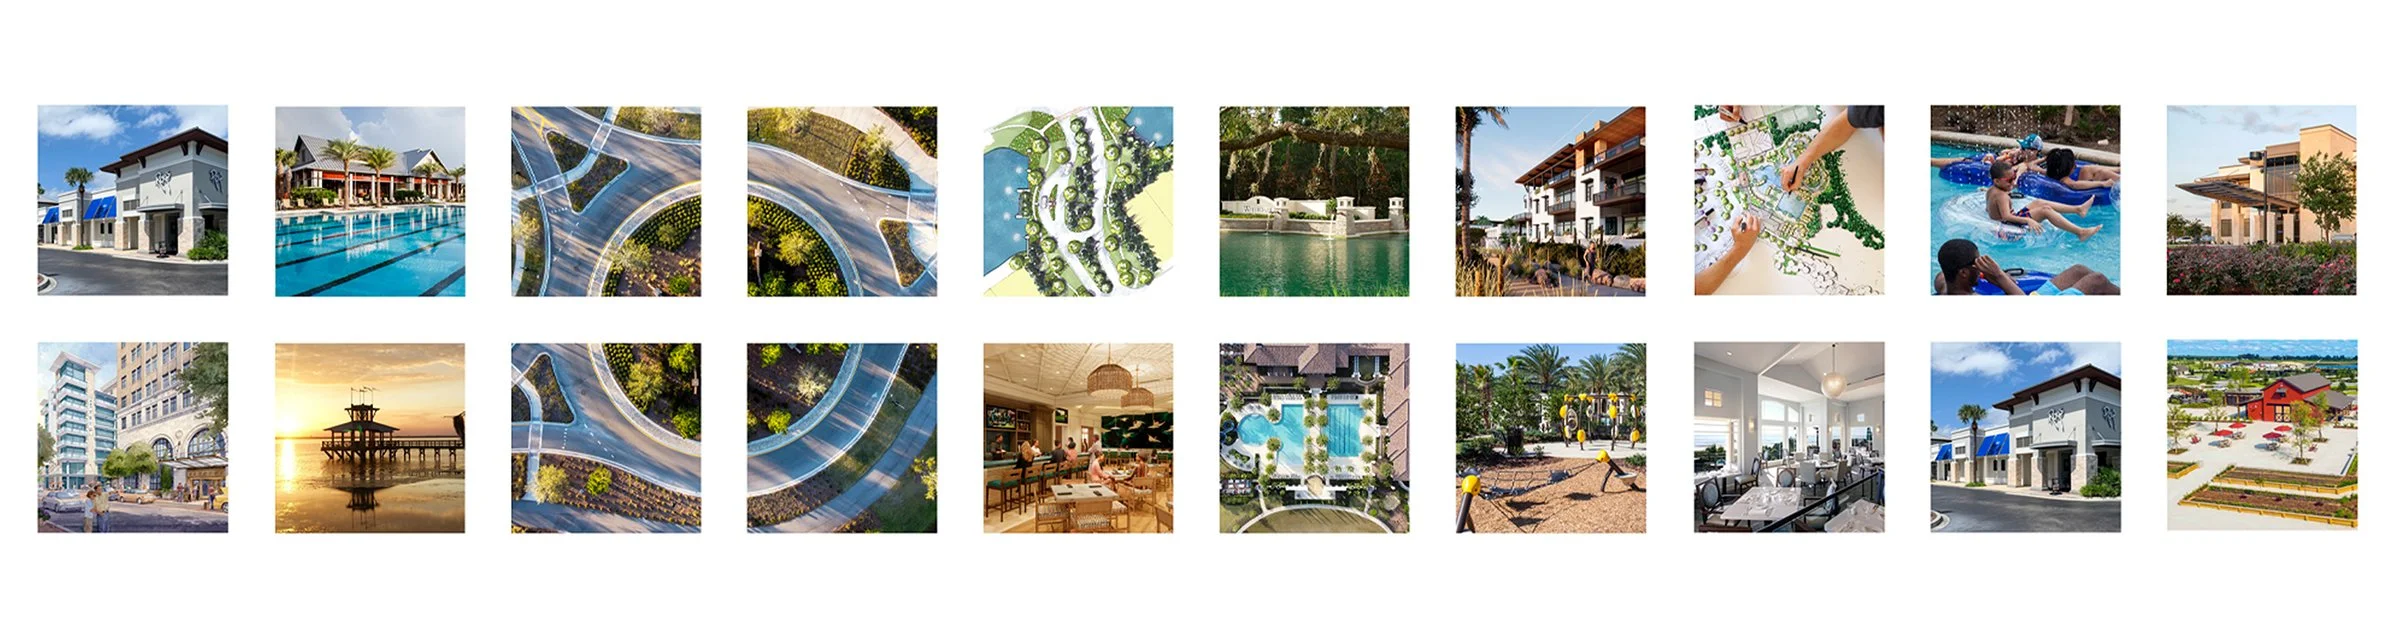
RECENT MASTER PLANNING WORK


Julington Creek Park

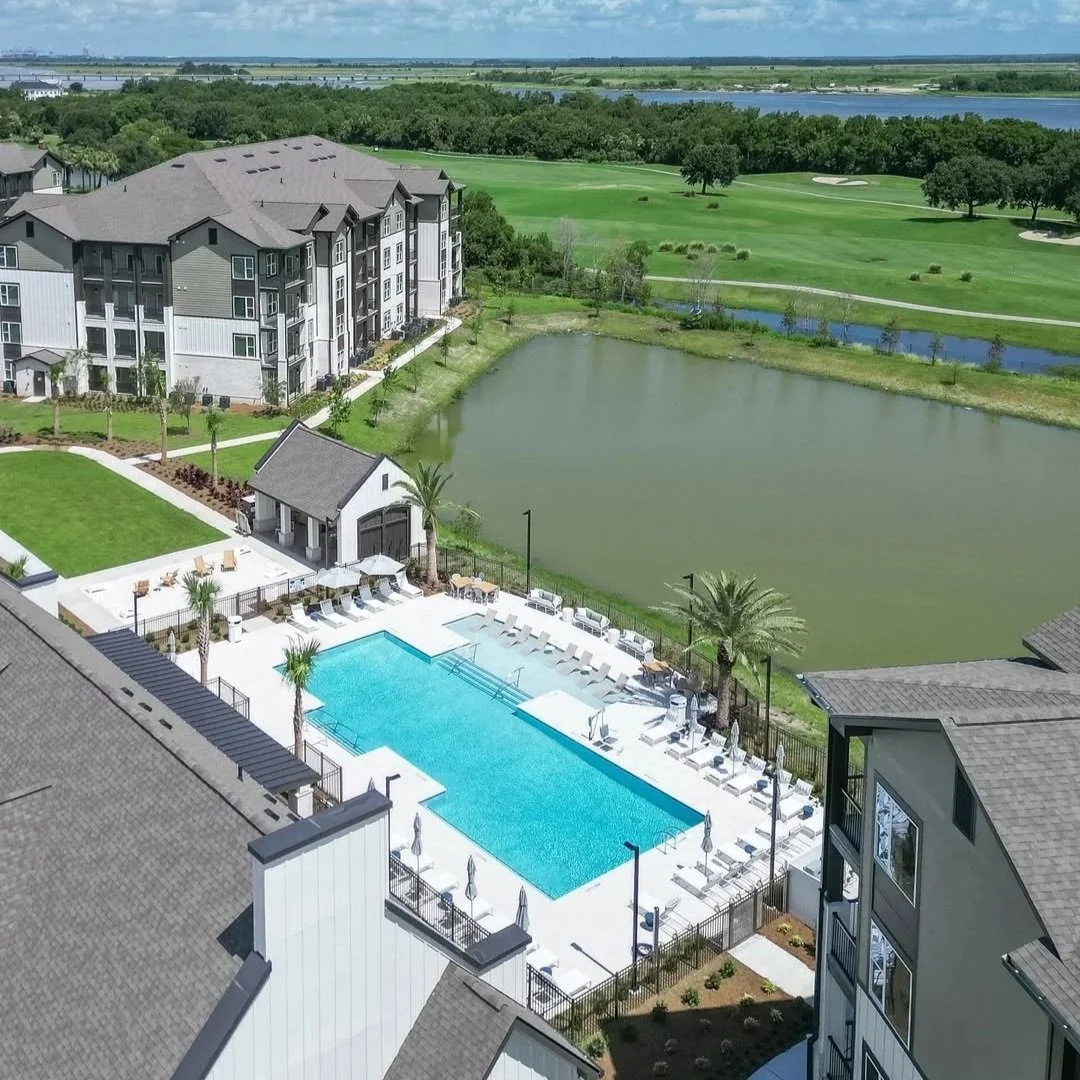

PRIVATE CLUB MASTER PLANNING
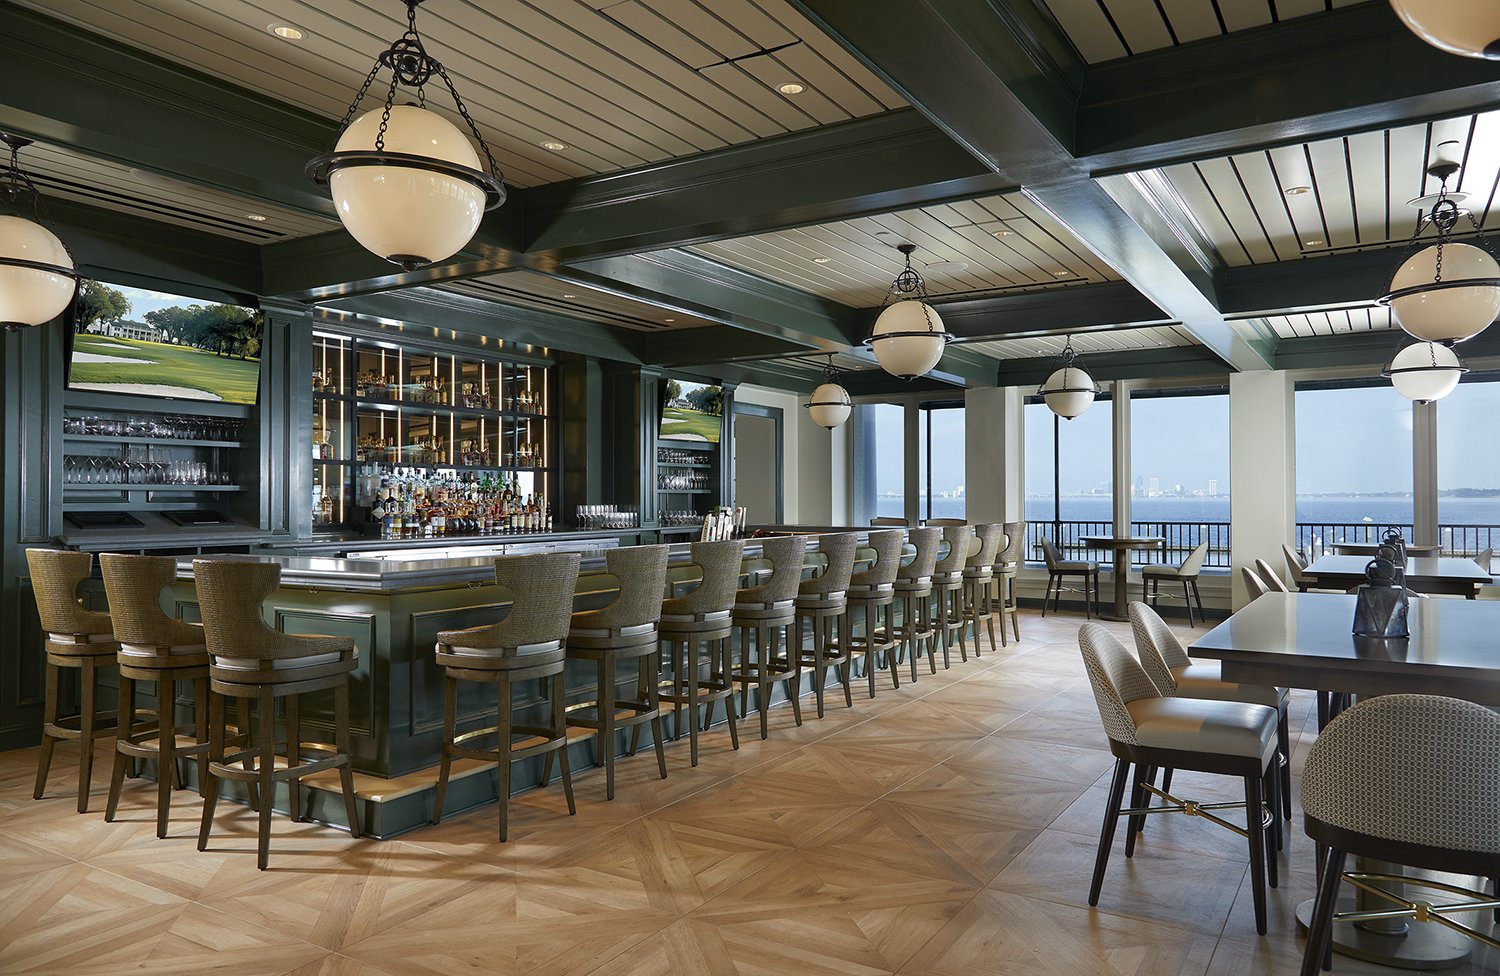
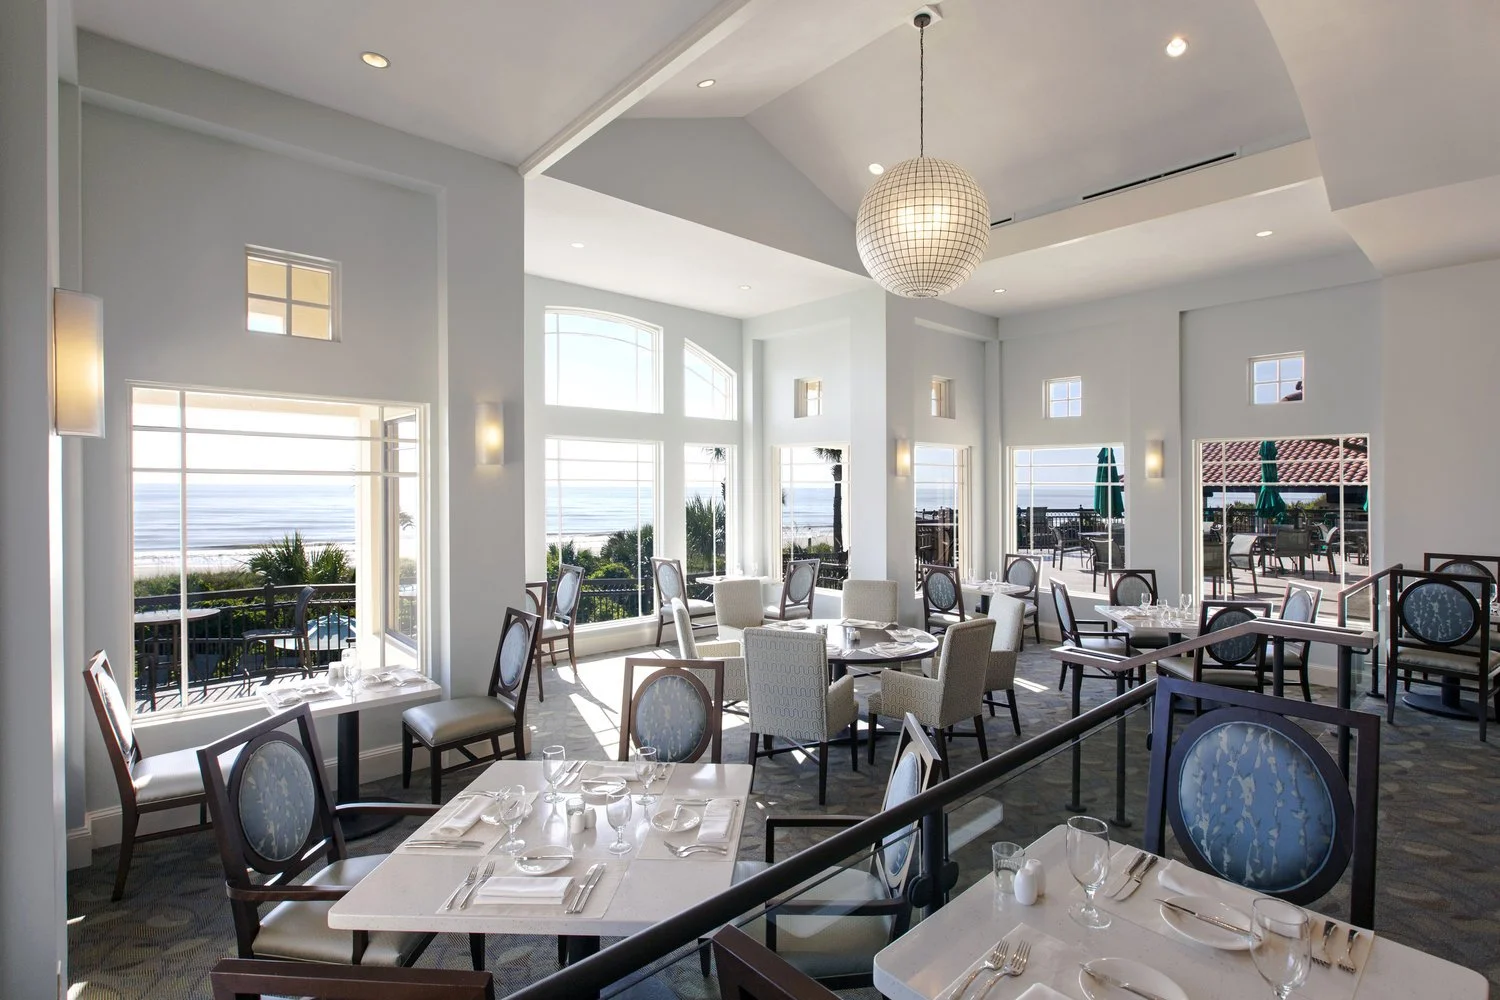
SAWGRASS COUNTRY CLUB
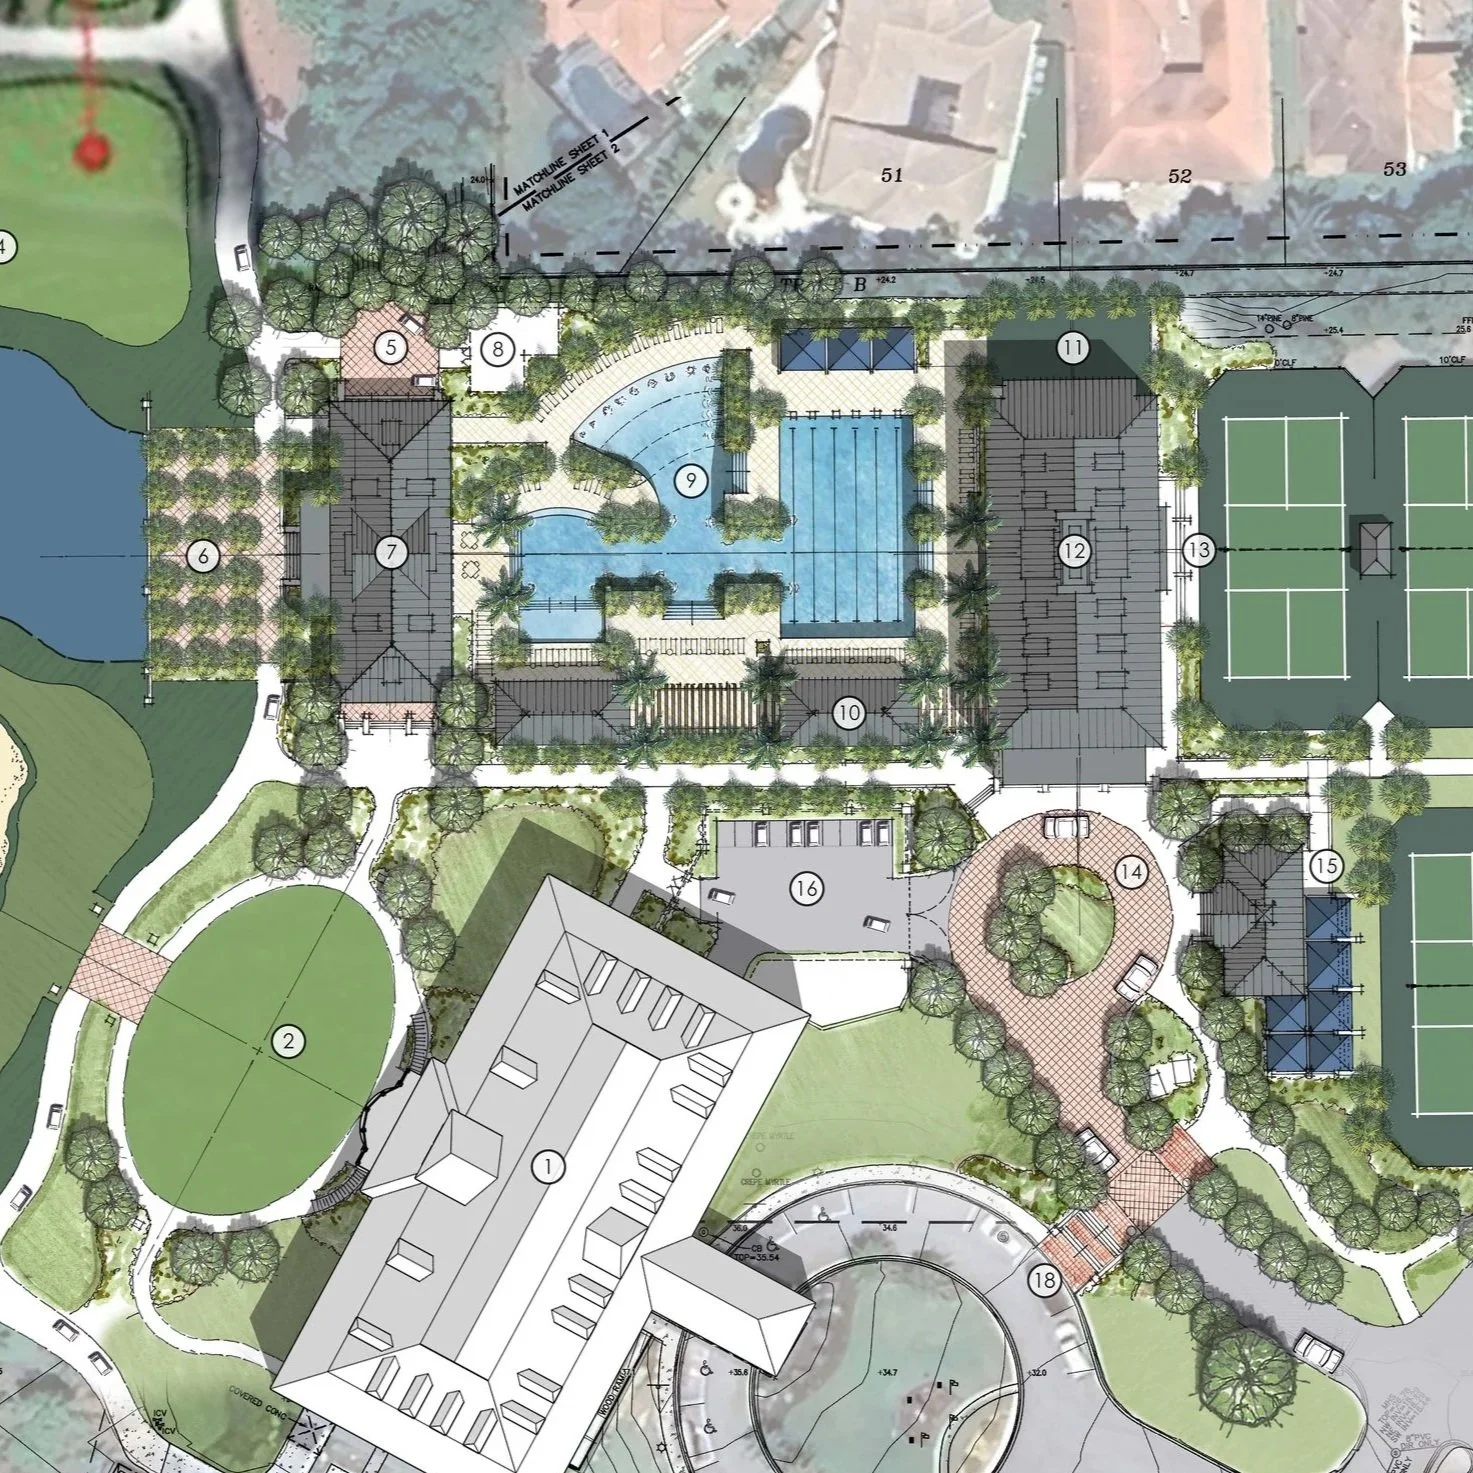
JACKSONVILLE GOLF + COUNTRY CLUB
MASTER PLANNING | ARCHITECTURE | LANDSCAPE ARCHITECTURE | URBAN DESIGN | VISUAL COMMUNICATION
Whether you’re developing a new mixed-use destination, enhancing a private club, or reimagining a community amenity, ELM brings proven expertise and design leadership to every project. We collaborate closely with developers, institutions, and municipalities to create places that are both visionary and practical—built to endure and inspire.
Looking for an architect in Jacksonville, FL?
Connect with our team to learn how we can help bring your vision to life.
The ELM Office is located in Riverplace Tower at 1301 Riverplace Boulevard, Suite 1818 on the Southbank in Downtown Jacksonville, Florida