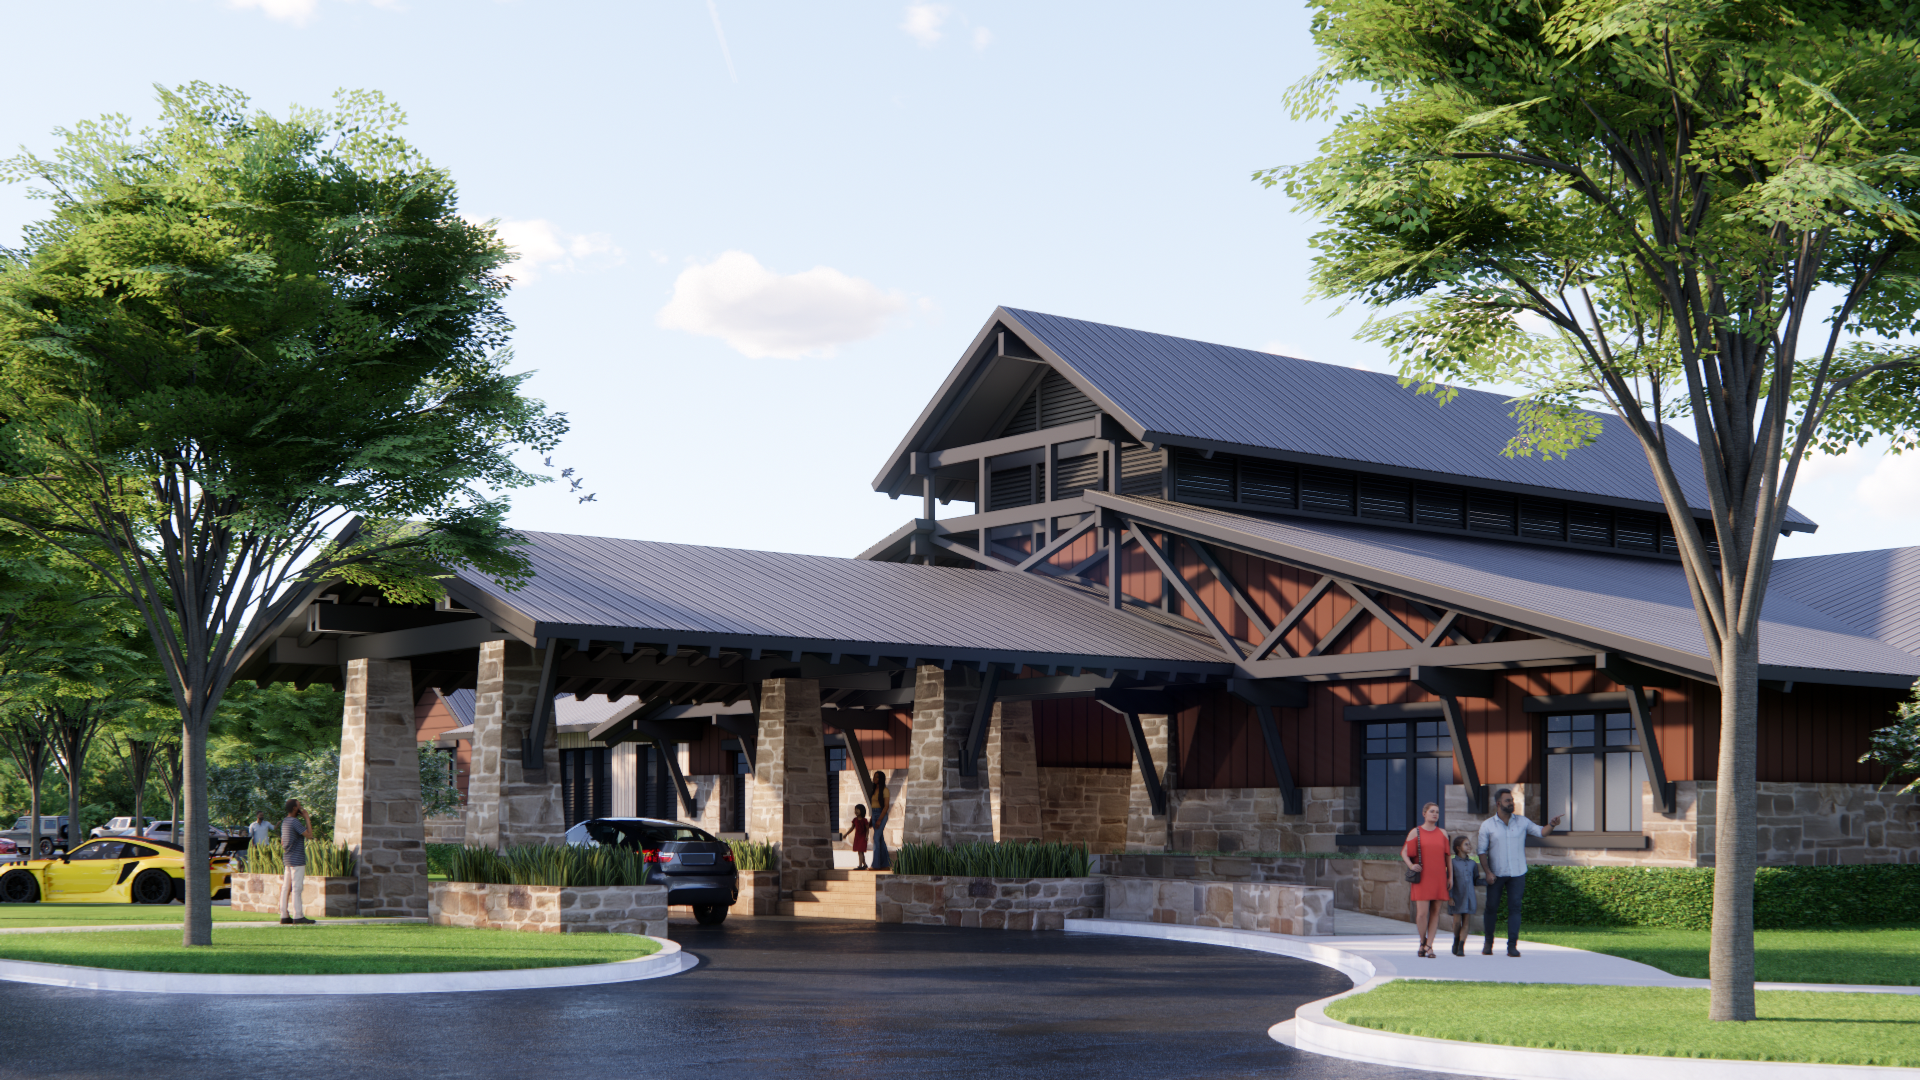
The HARVEST CLUB AT OAKFIELD TRAILS
PARRISH, FLORIDA
At the center of Oakfield Trails, The Harvest Club is designed by ELM as a private, residents-only amenity. Located in Parrish, Florida—within easy reach of Tampa, St. Petersburg, Sarasota, and Bradenton—the club balances regional accessibility with a setting that remains rooted in the area’s rural, agricultural character and slower pace of life.
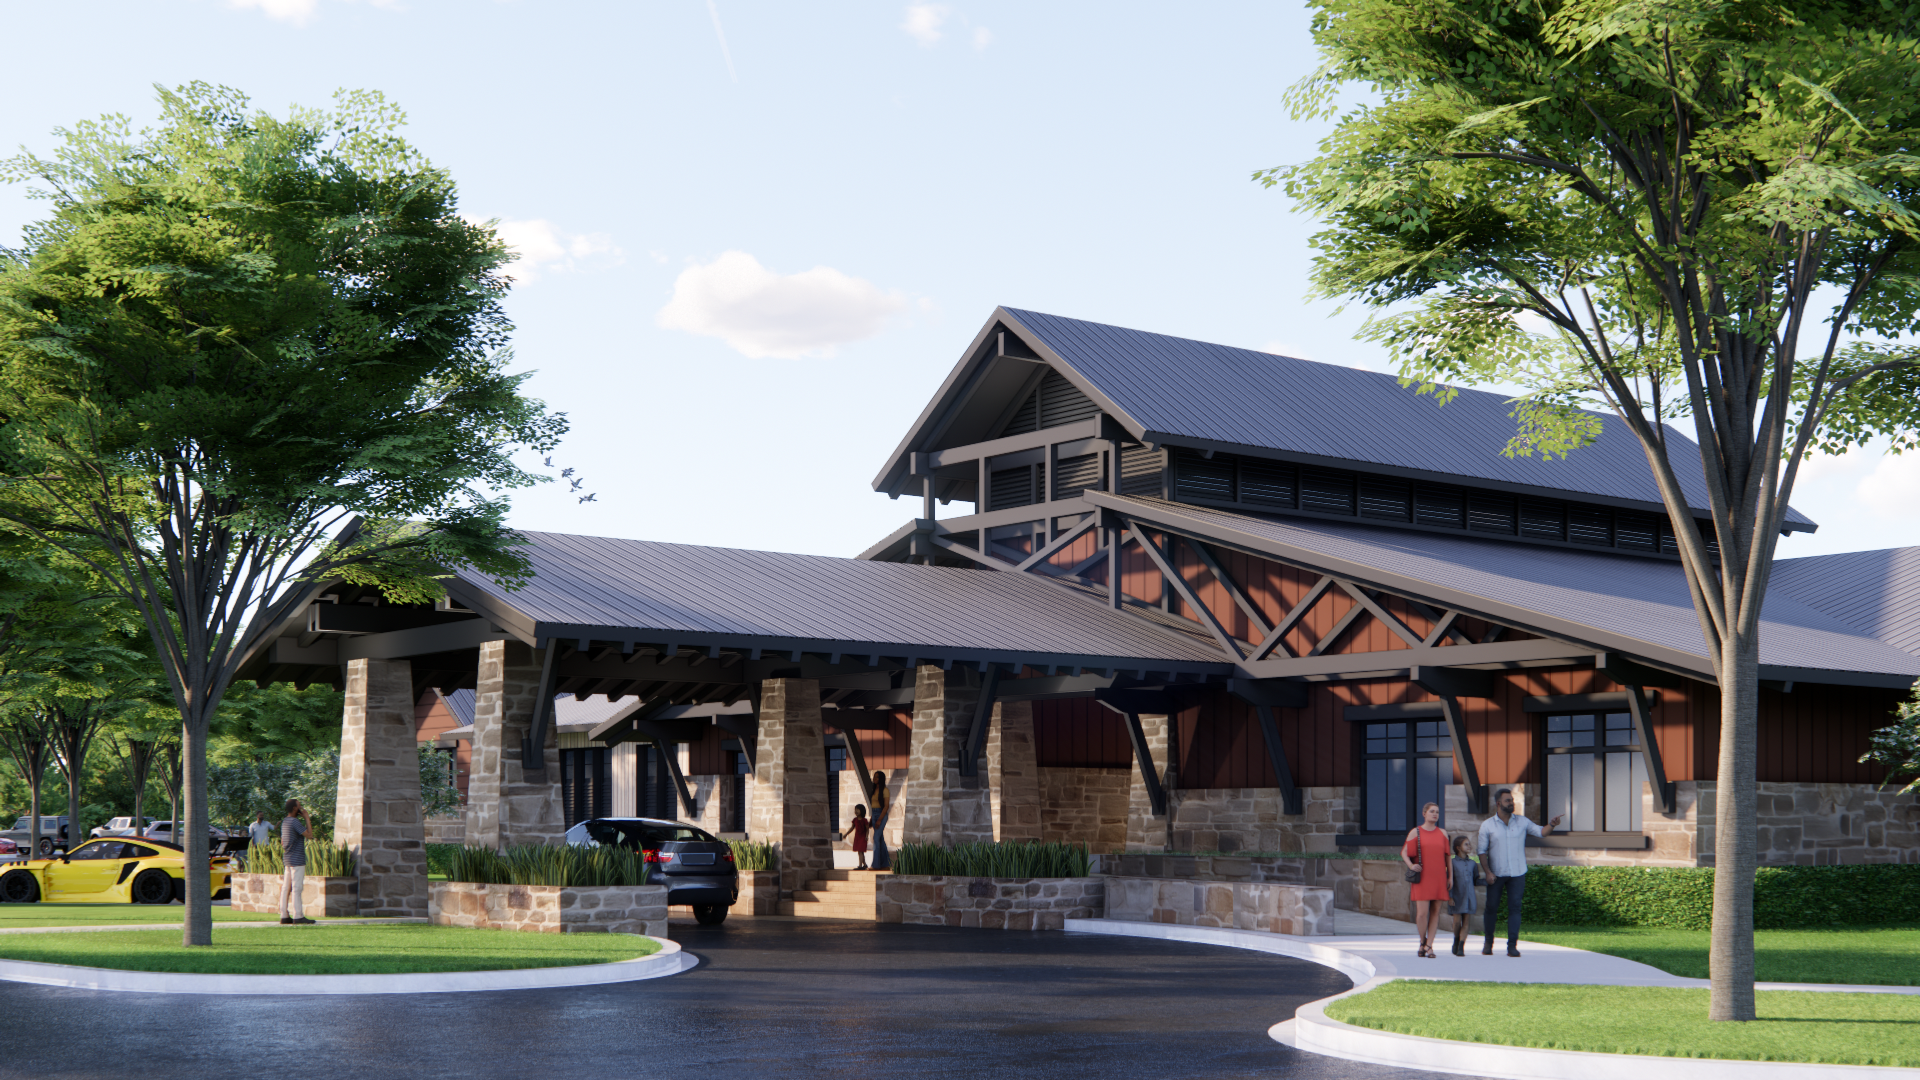
Drawing inspiration from Parrish’s history of farming, ranching, and rail-era growth, the architecture reinterprets familiar agricultural forms through a contemporary lens. Building massing, rooflines, and porch-like transitions reference the honesty of rural homesteads, while refined detailing and materiality establish a timeless architectural presence. Natural textures, exposed structure, and warm, earthy finishes reflect the feel of the land.
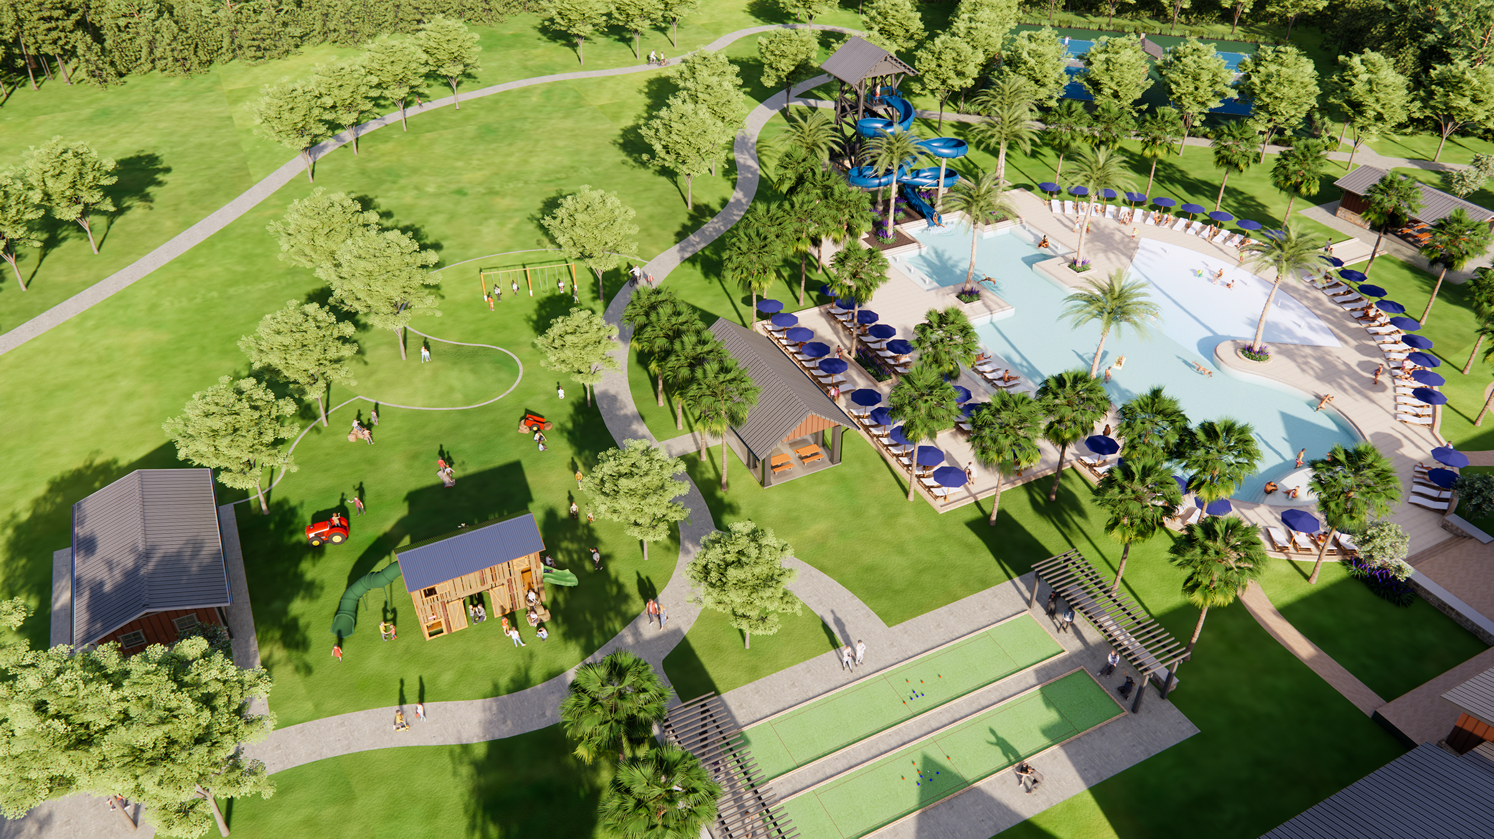
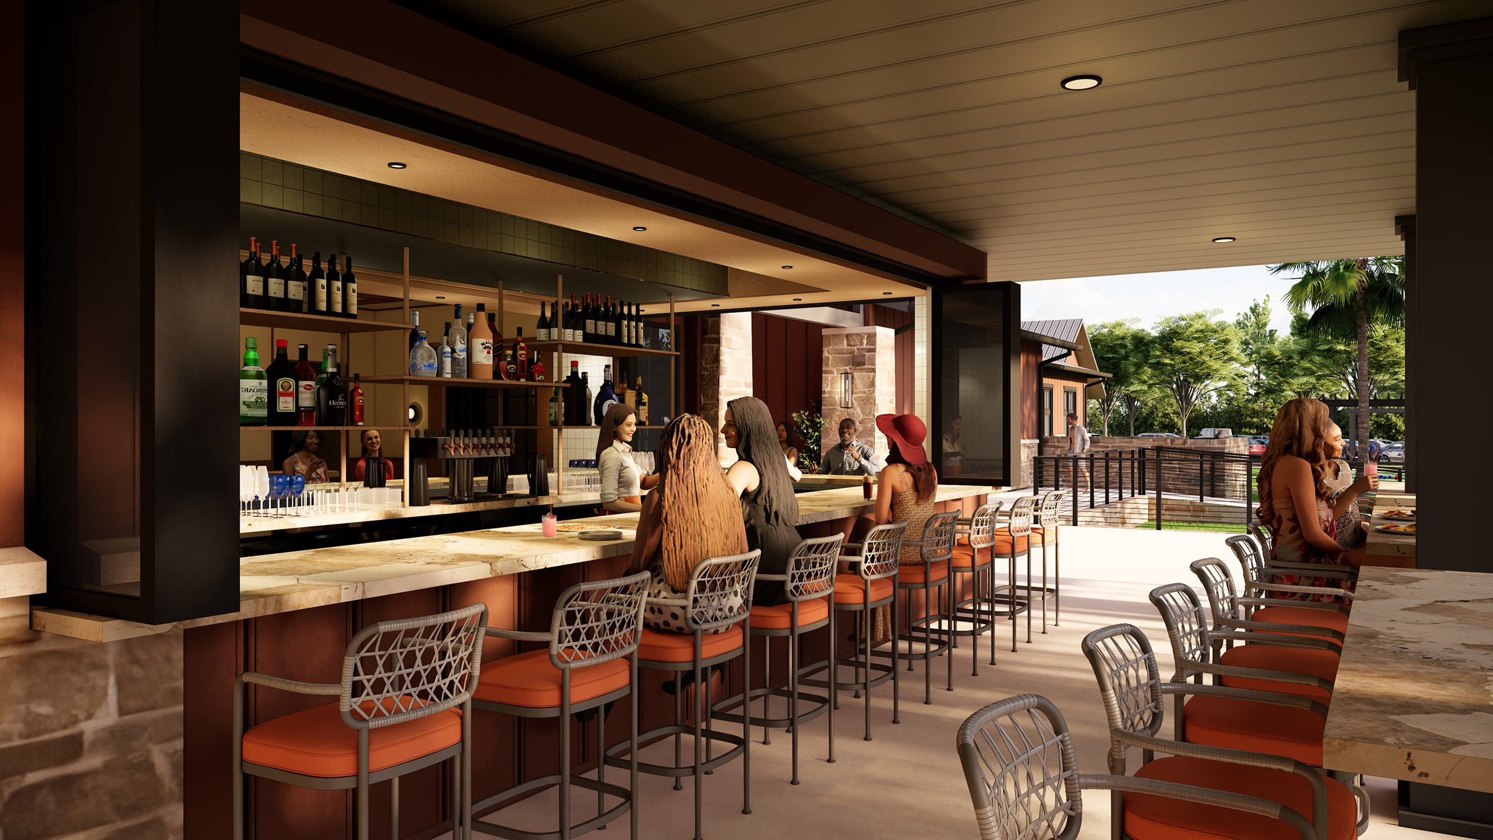
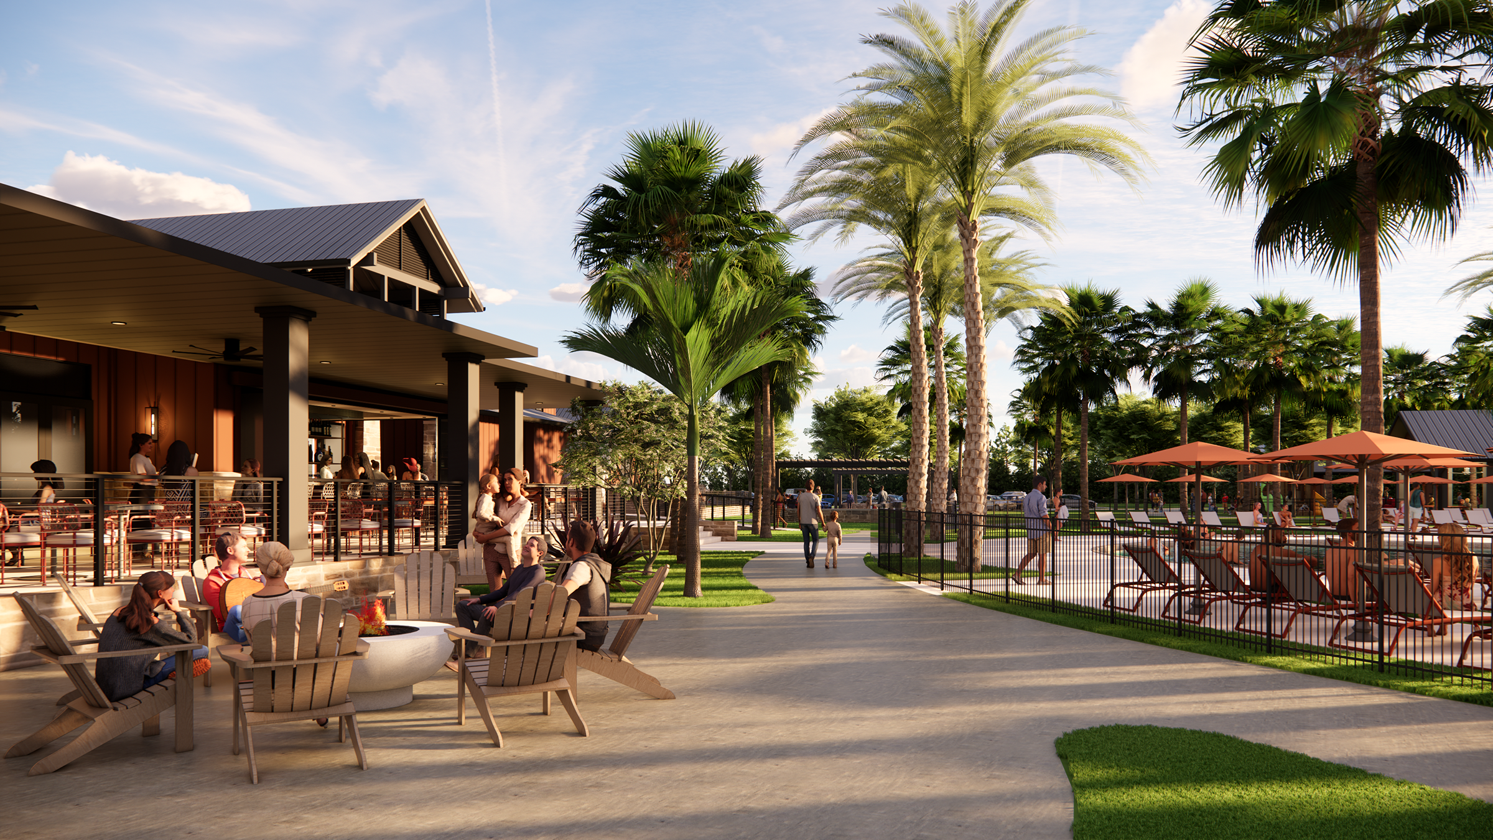
ELM’s integrated design approach carefully coordinates building placement, circulation, and outdoor spaces to create a seamless relationship between architecture and landscape. Shaded verandahs, open-air gathering spaces, and landscape-driven transitions blur the boundary between indoors and out, encouraging movement across the site and reinforcing connections to the surrounding open spaces. Together, these elements establish a clear hierarchy of spaces that support both social activity and moments of wellness and retreat.
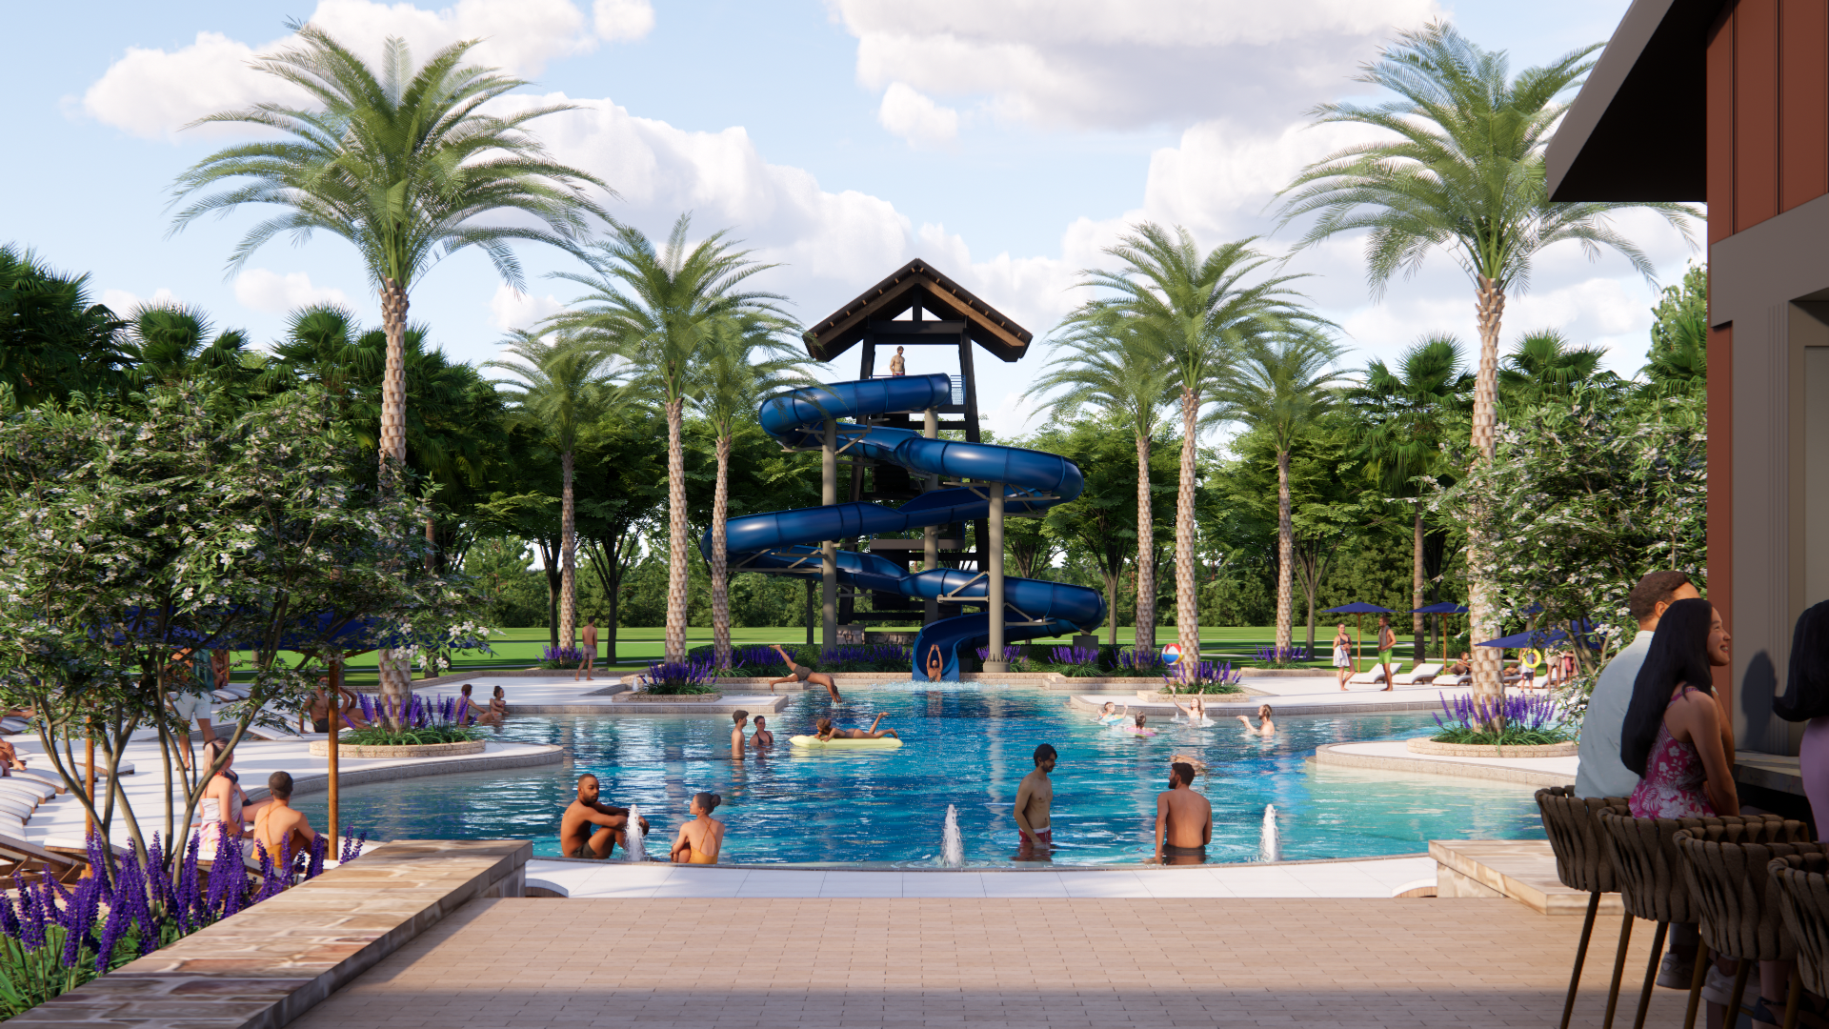
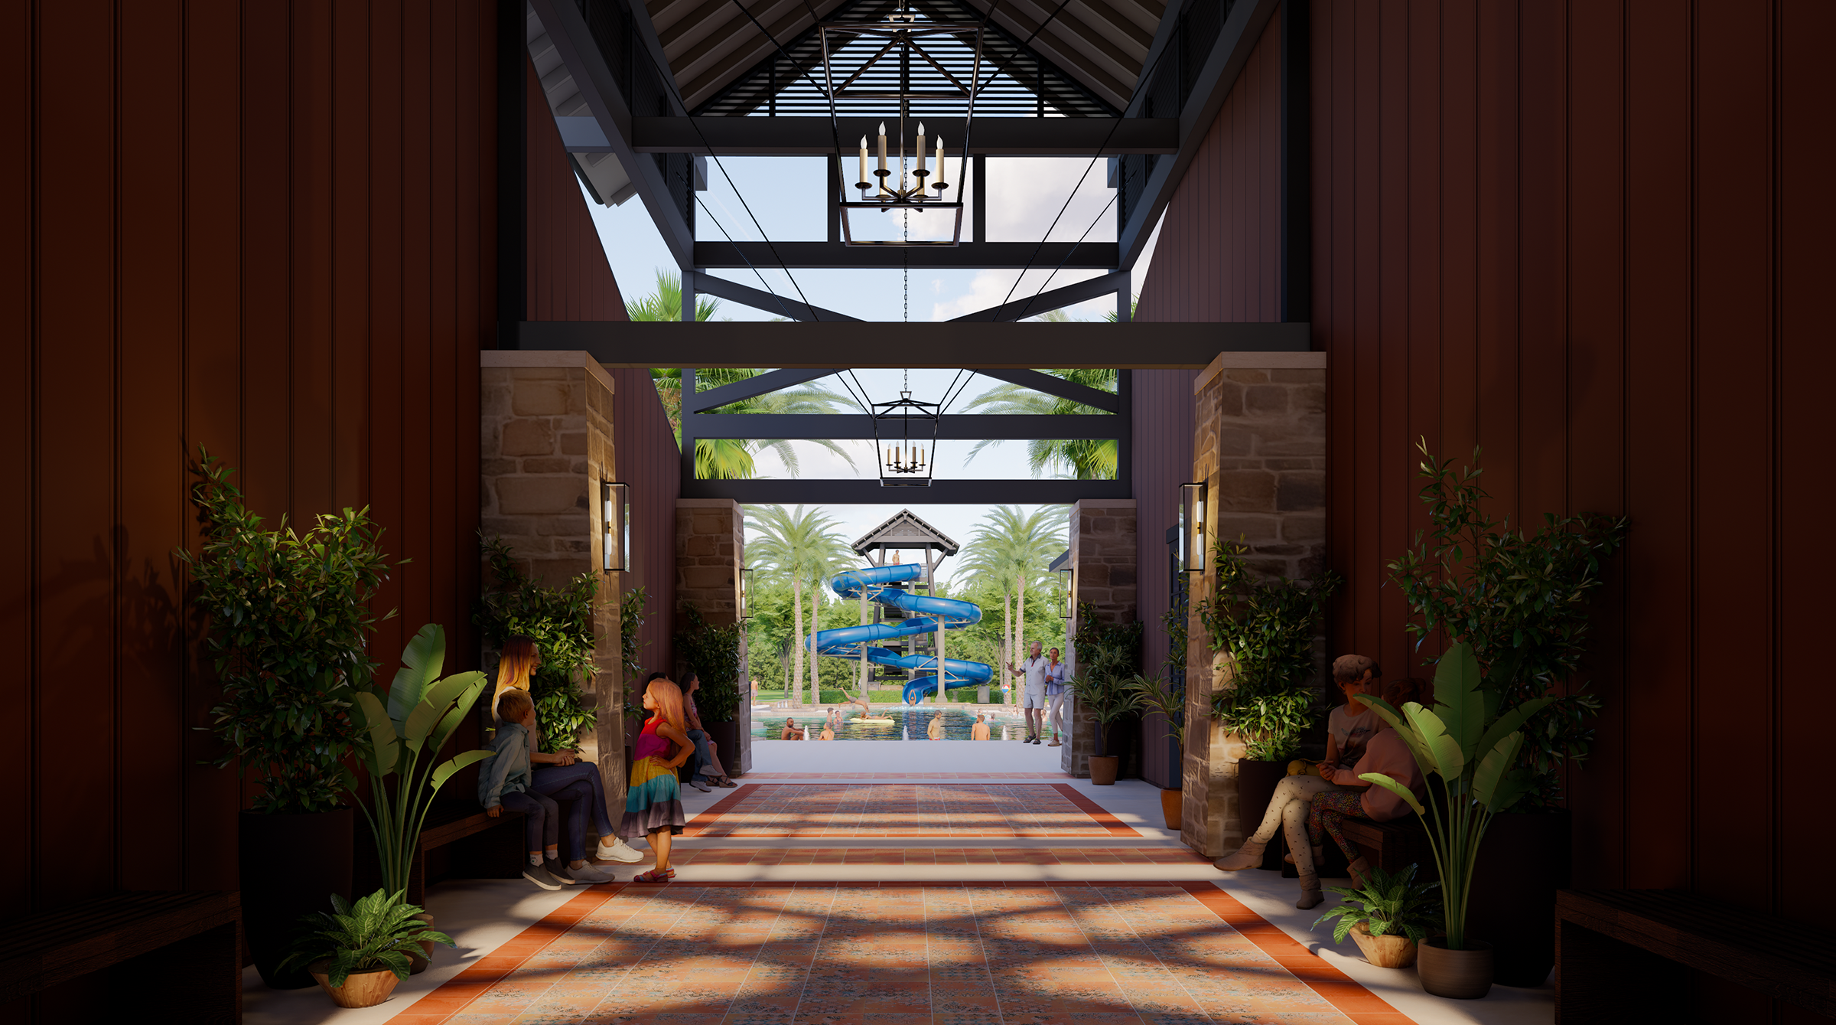
Grand Oak Hall serves as the architectural and social anchor of the club, offering flexible dining and gathering spaces. Wellness and recreation amenities are distributed across the site to support active lifestyles, including a fitness center, yoga lawn, racquet sports courts, and a centrally located aquatics area anchored by a zero-entry, resort-style pool and signature slide tower.
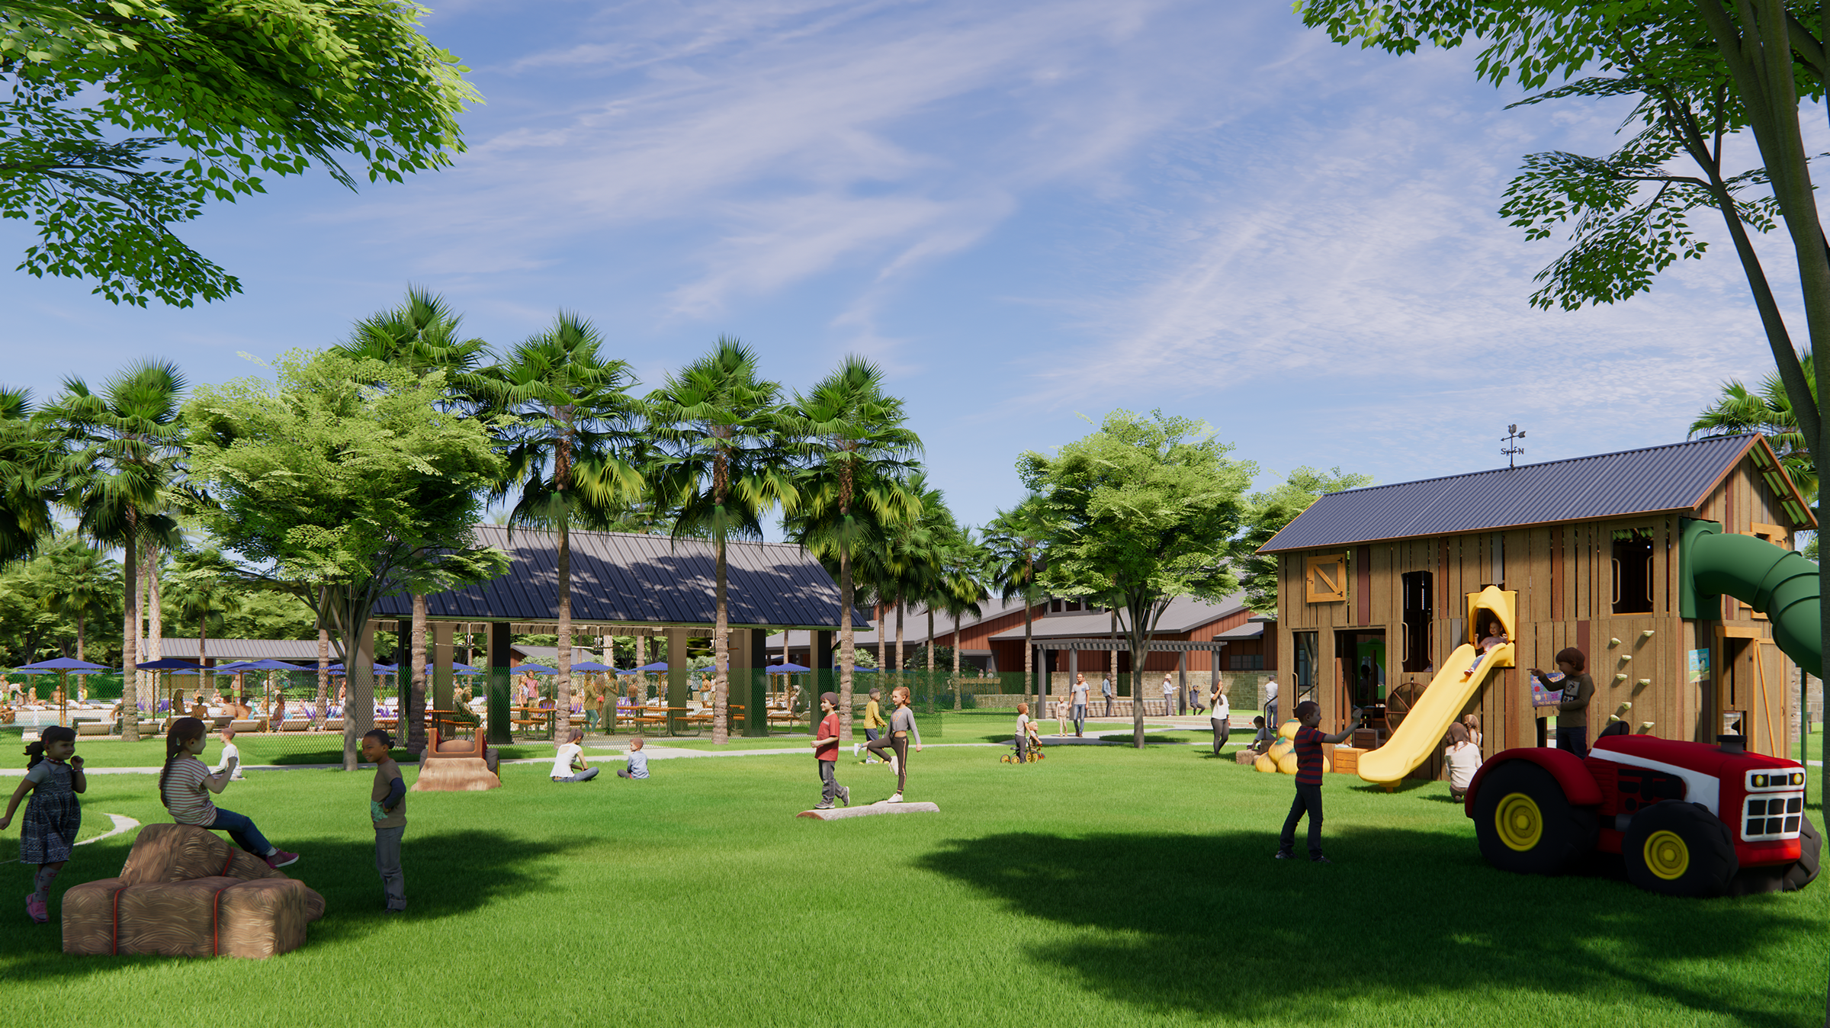
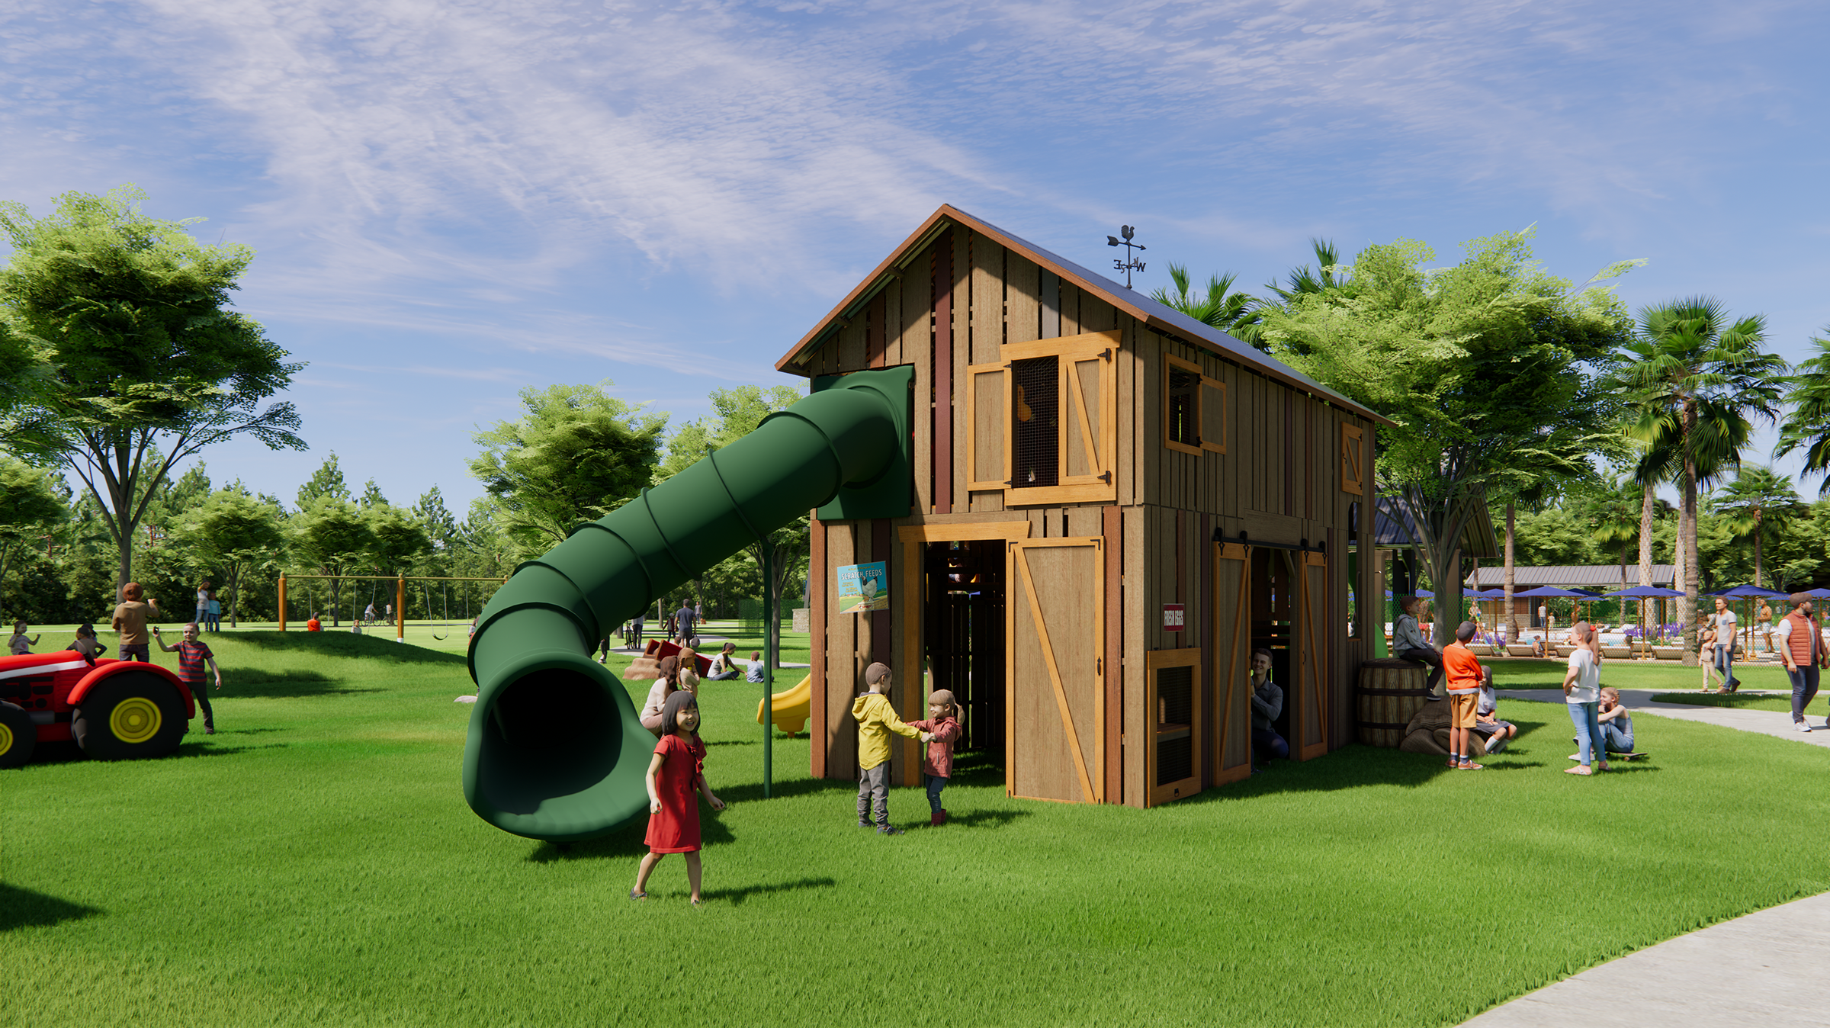
Outdoor gathering spaces further reinforce the club’s role as the social heart of Oakfield Trails, with an event lawn and shaded pavilions supporting community programming and celebrations. A farmstead-inspired playground—The Barn—extends the project’s agricultural narrative into a hands-on landscape experience for children, encouraging imaginative play through forms, materials, and textures rooted in place.
Exclusive to residents, The Harvest Club reflects ELM’s multidisciplinary approach to planning, architecture, and landscape architecture, where buildings, outdoor spaces, and amenities are conceived as a unified whole. Rooted in the land and informed by local history, the club demonstrates how integrated design can create enduring places that foster connection, support healthy lifestyles, and evolve alongside the community they serve.