JACKSONVILLE COUNTRY DAY SCHOOL
JACKSONVILLE, FLORIDA
Jacksonville Country Day School has been operating as a Pre-k - 6th grade private school in the heart of Jacksonville’s Jacksonville for over 60 years. Due to the age of the school facility and a growing student population, stakeholders met to prioritize phased campus and building upgrades to keep up with current trends and technologies, as well as to enhance the school’s mission of preparing students for a healthy and productive lifetime of intellectual exploration, character development and social responsibility.
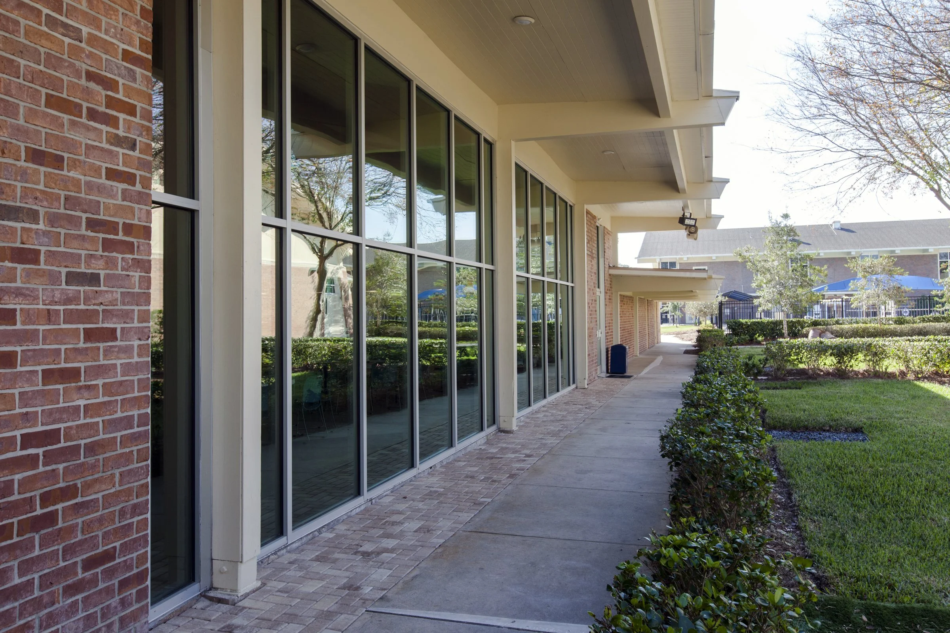
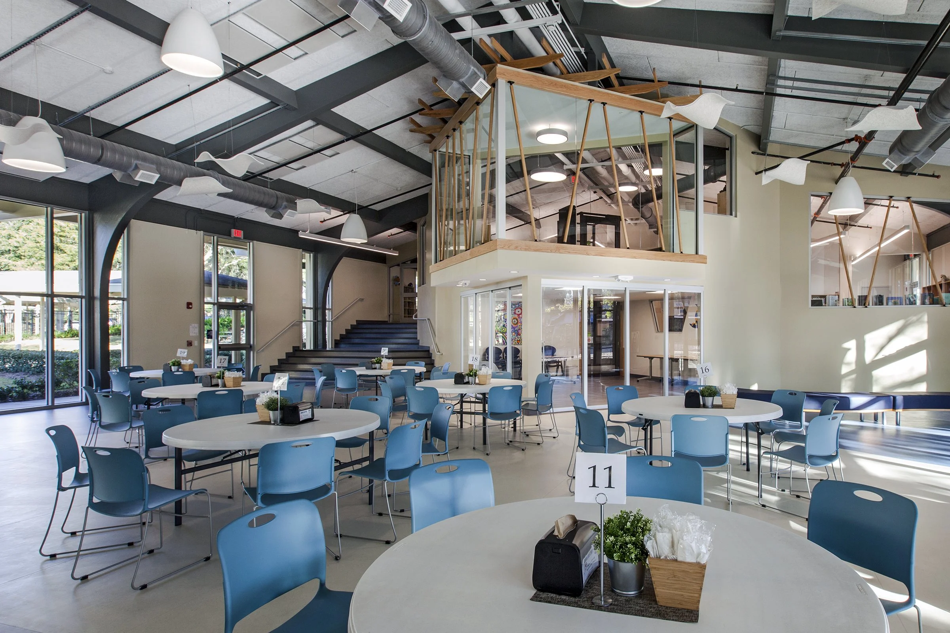
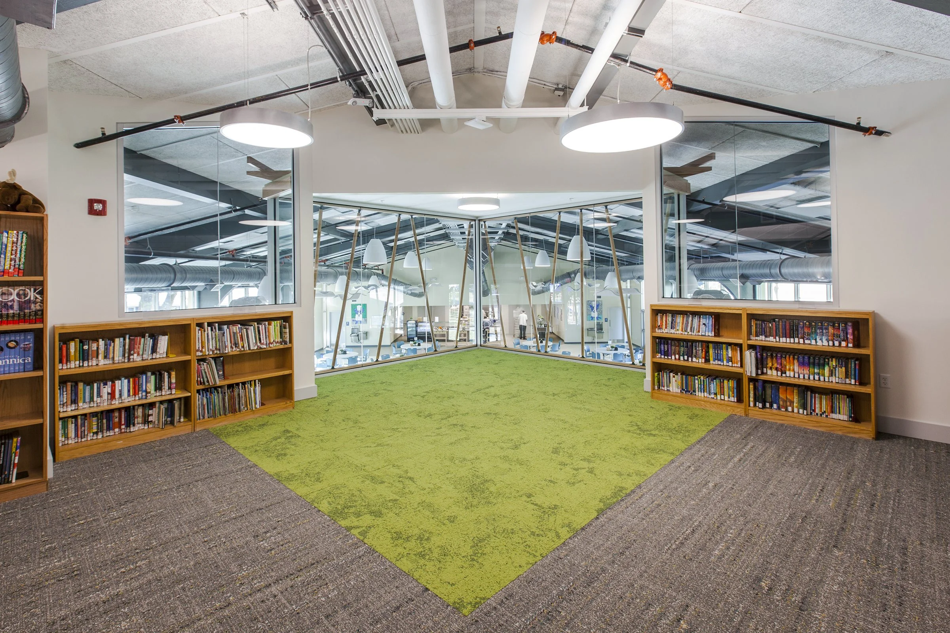
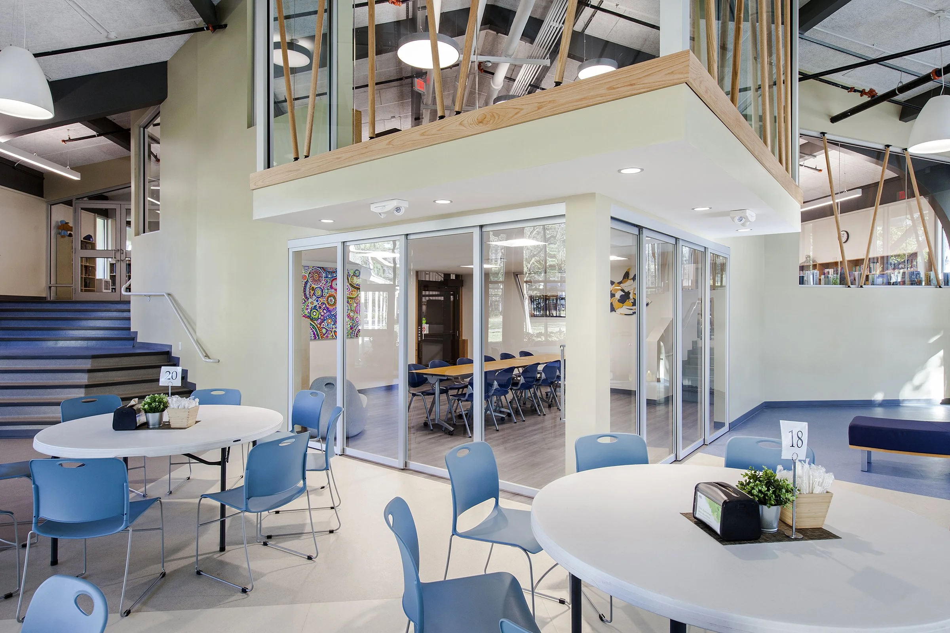
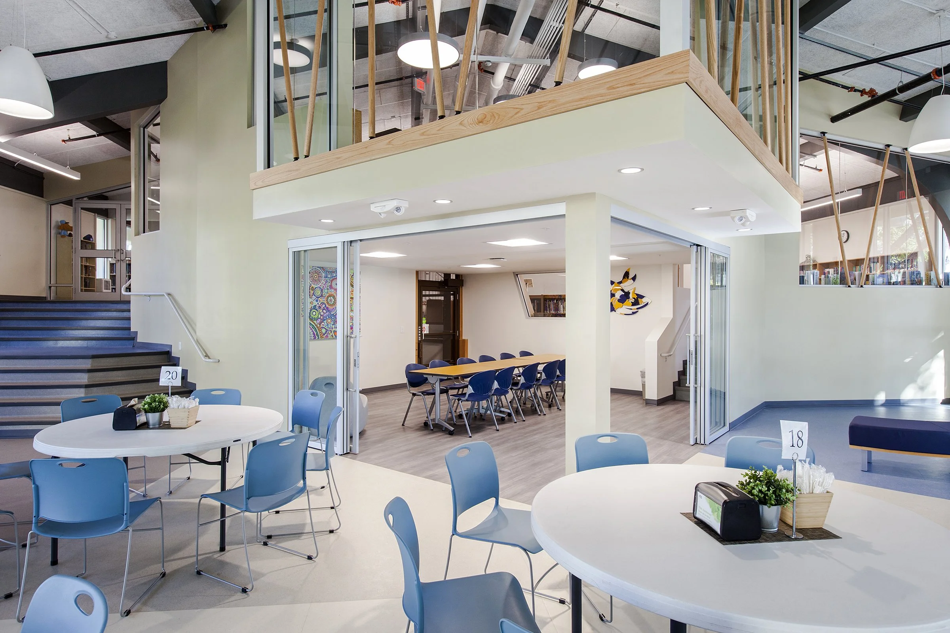
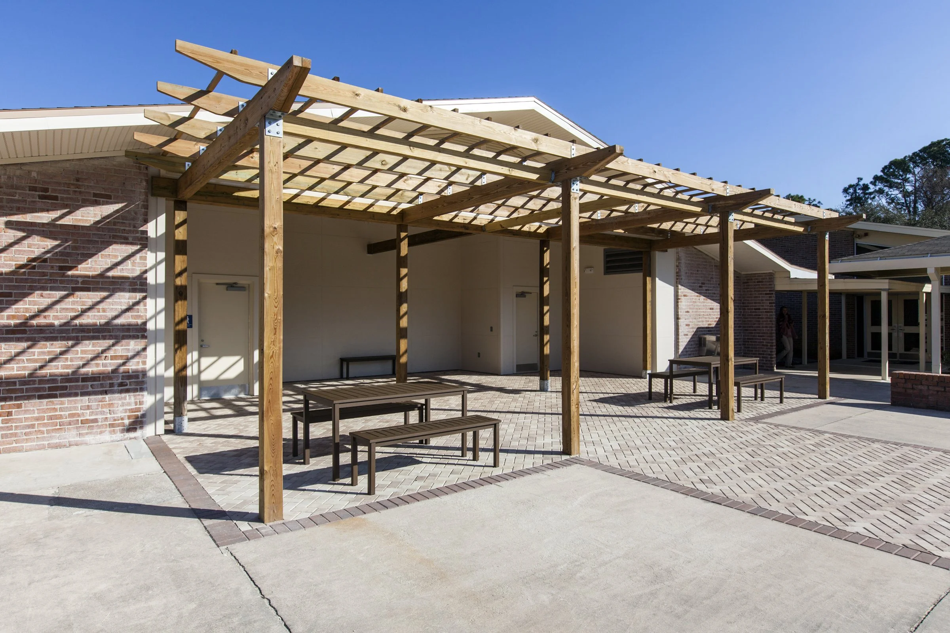
Though structurally sound, programmatically school and after-school needs and priorities have changed through the years, which warranted re-purposing and upgrading interior spaces. The phased plan will create a technologically advanced learning environment and physical infrastructure that reflects the mission of the school. As part of Phase 1, the existing cafetorium, stage, undersized kitchen, restrooms, and office space was demolished and the ELM-led team created new office space, a new dining facility with larger, up-to-date kitchen, and a new media center. To maximize the existing interior space, the iconic media center was designed to be on multiple levels, visually open to the dining room, with interesting reading nooks among the library shelving. We also designed upgraded exterior space by creating a pergola covered seating and dining patio, with new adjacent restrooms, accessed from the exterior.
CLIENT
Jacksonville Country Day School
SERVICES
Planning
Architecture