DEERWOOD COUNTRY CLUB
JACKSONVILLE, FLORIDA
ELM provided comprehensive professional services for Deerwood Country Club, including Architecture, Landscape Architecture, Planning, Interior Design, and Construction Observation. The firm was engaged to develop a strategic master plan that would evaluate existing facilities, establish shared priorities, and create a phased implementation strategy aligned with member needs and funding availability.
Racquet Sports Improvements
ELM consulted with the club on the strategic siting of new pickleball courts and reconfigured the parking at the racquet sports complex. The newly constructed pickleball courts have become a popular amenity, enhancing the club's recreational offerings and meeting member demands.
Dining Transformation
The 1960 Room
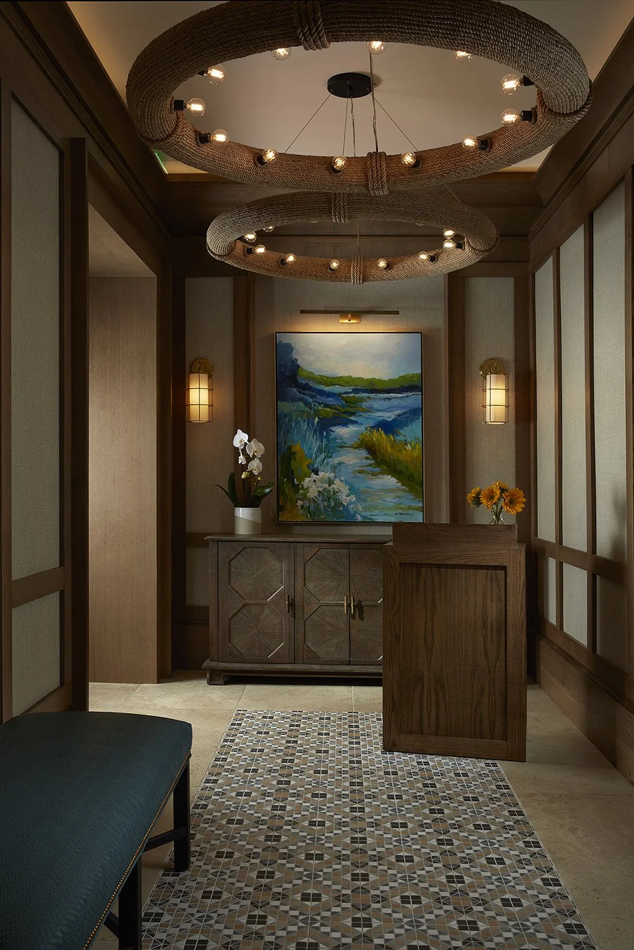
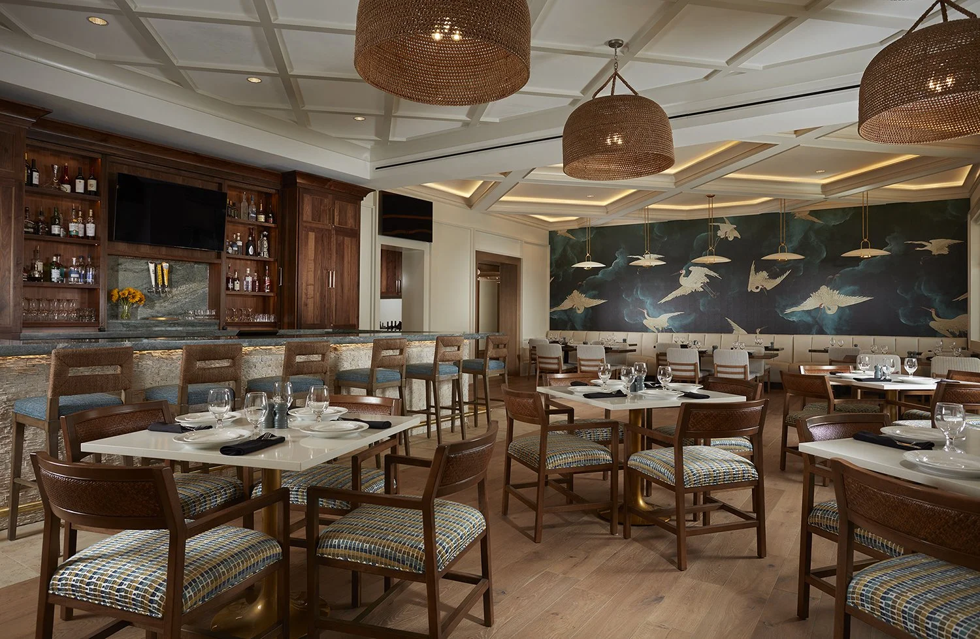
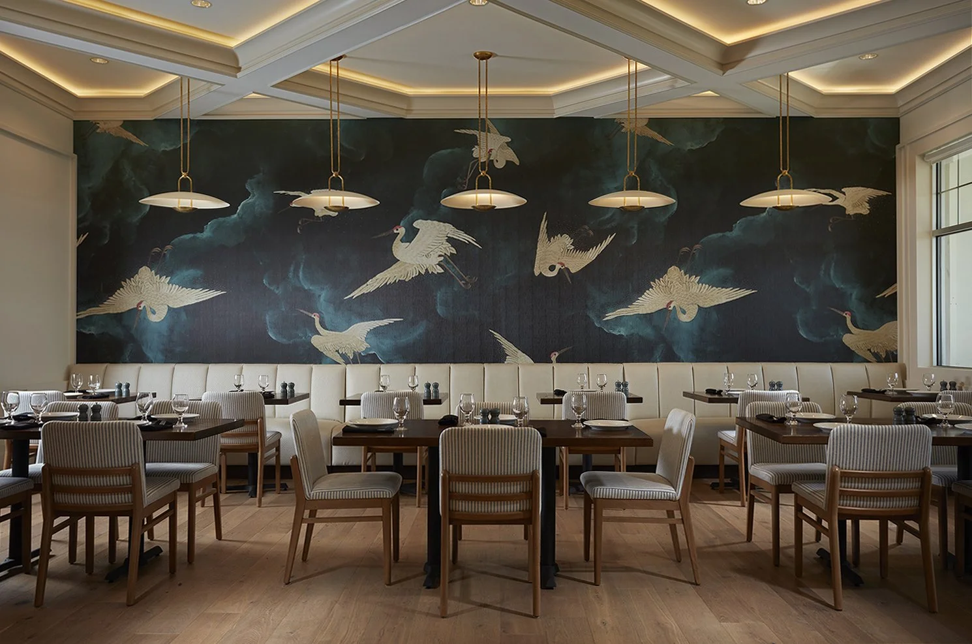
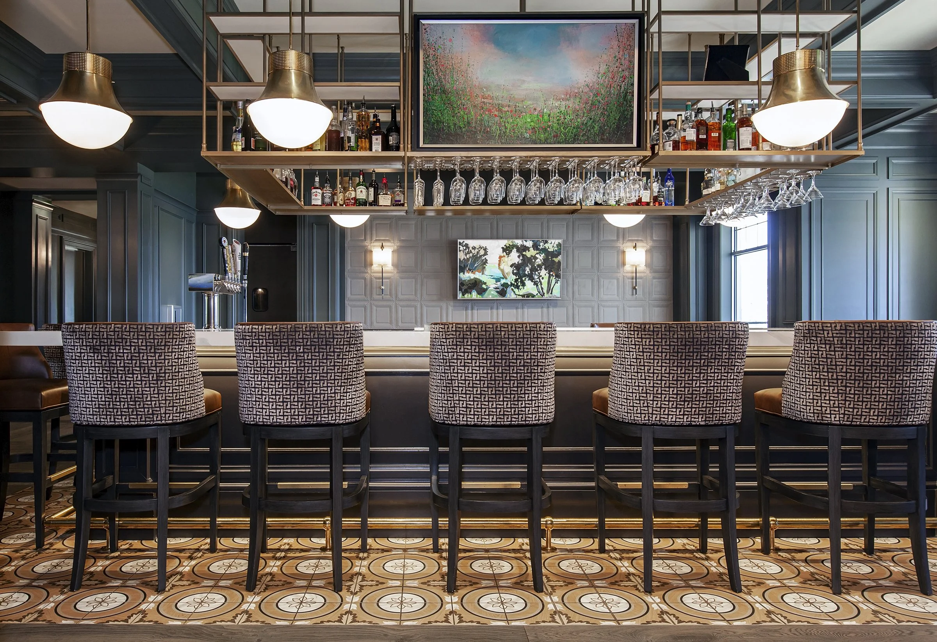
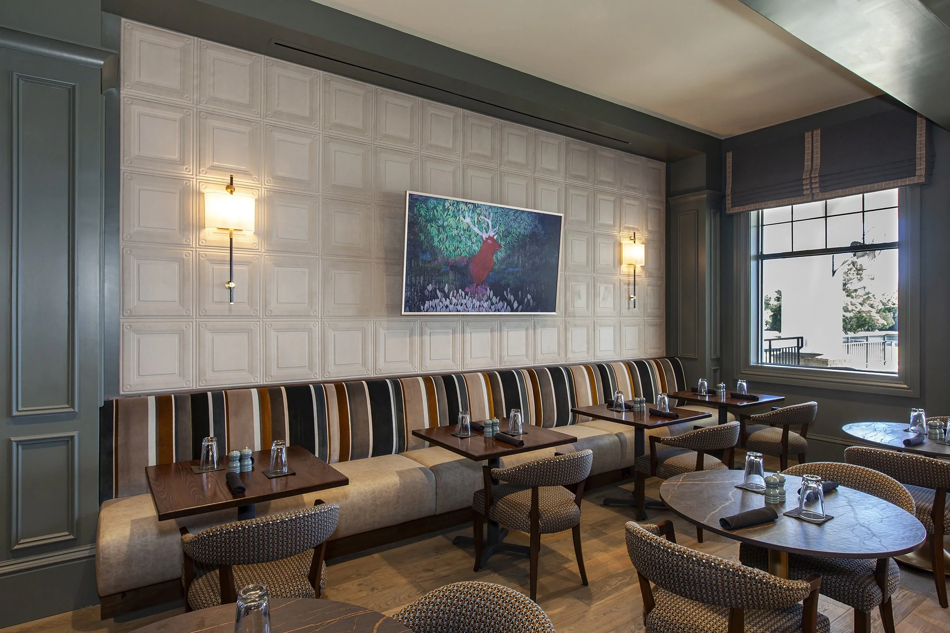
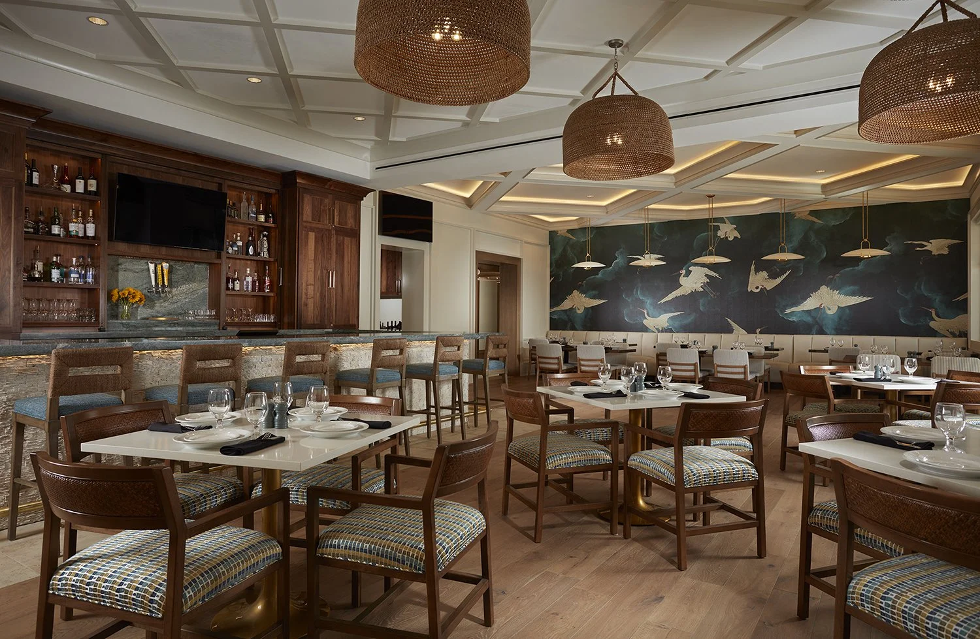
The previously underutilized Palm Room was completely transformed through ELM's innovative design. The renovation expanded and reimagined the space, creating the 1960 Room – a beautiful, high-end yet casual dining room and bar. This new venue has become a highly utilized space, providing members with an inviting dining experience.
Sam's Grill Redesign
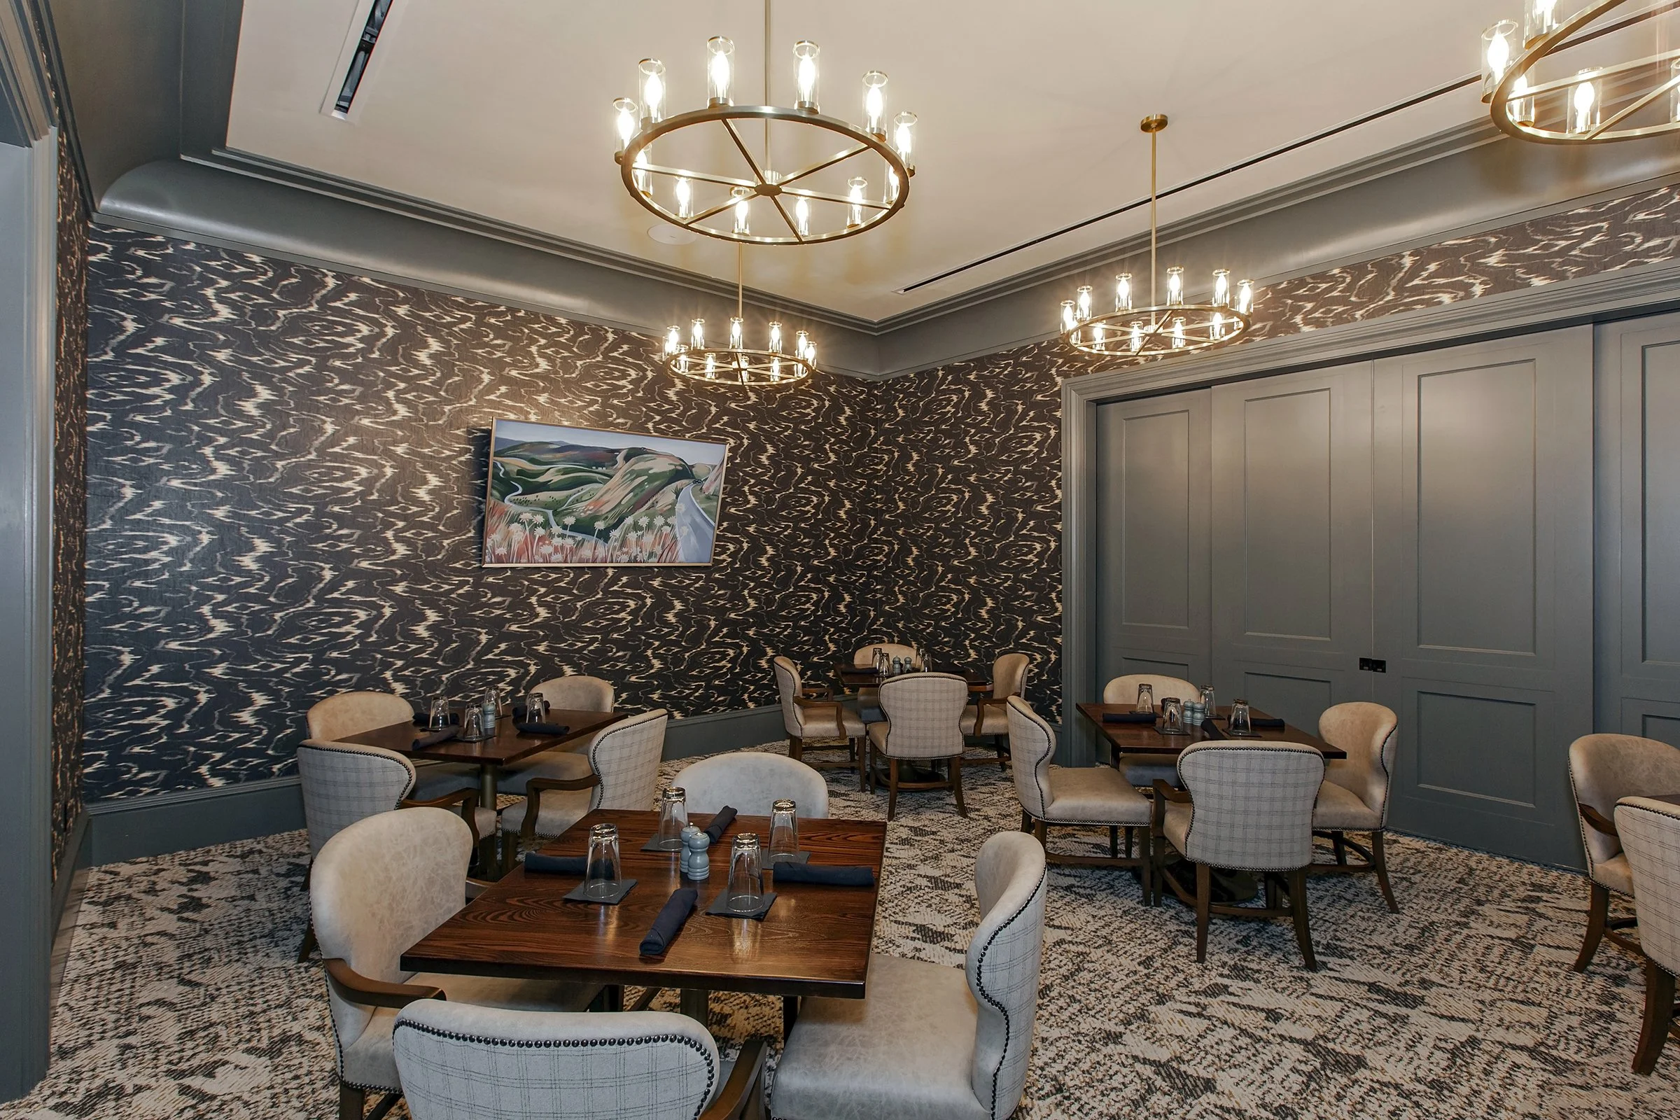
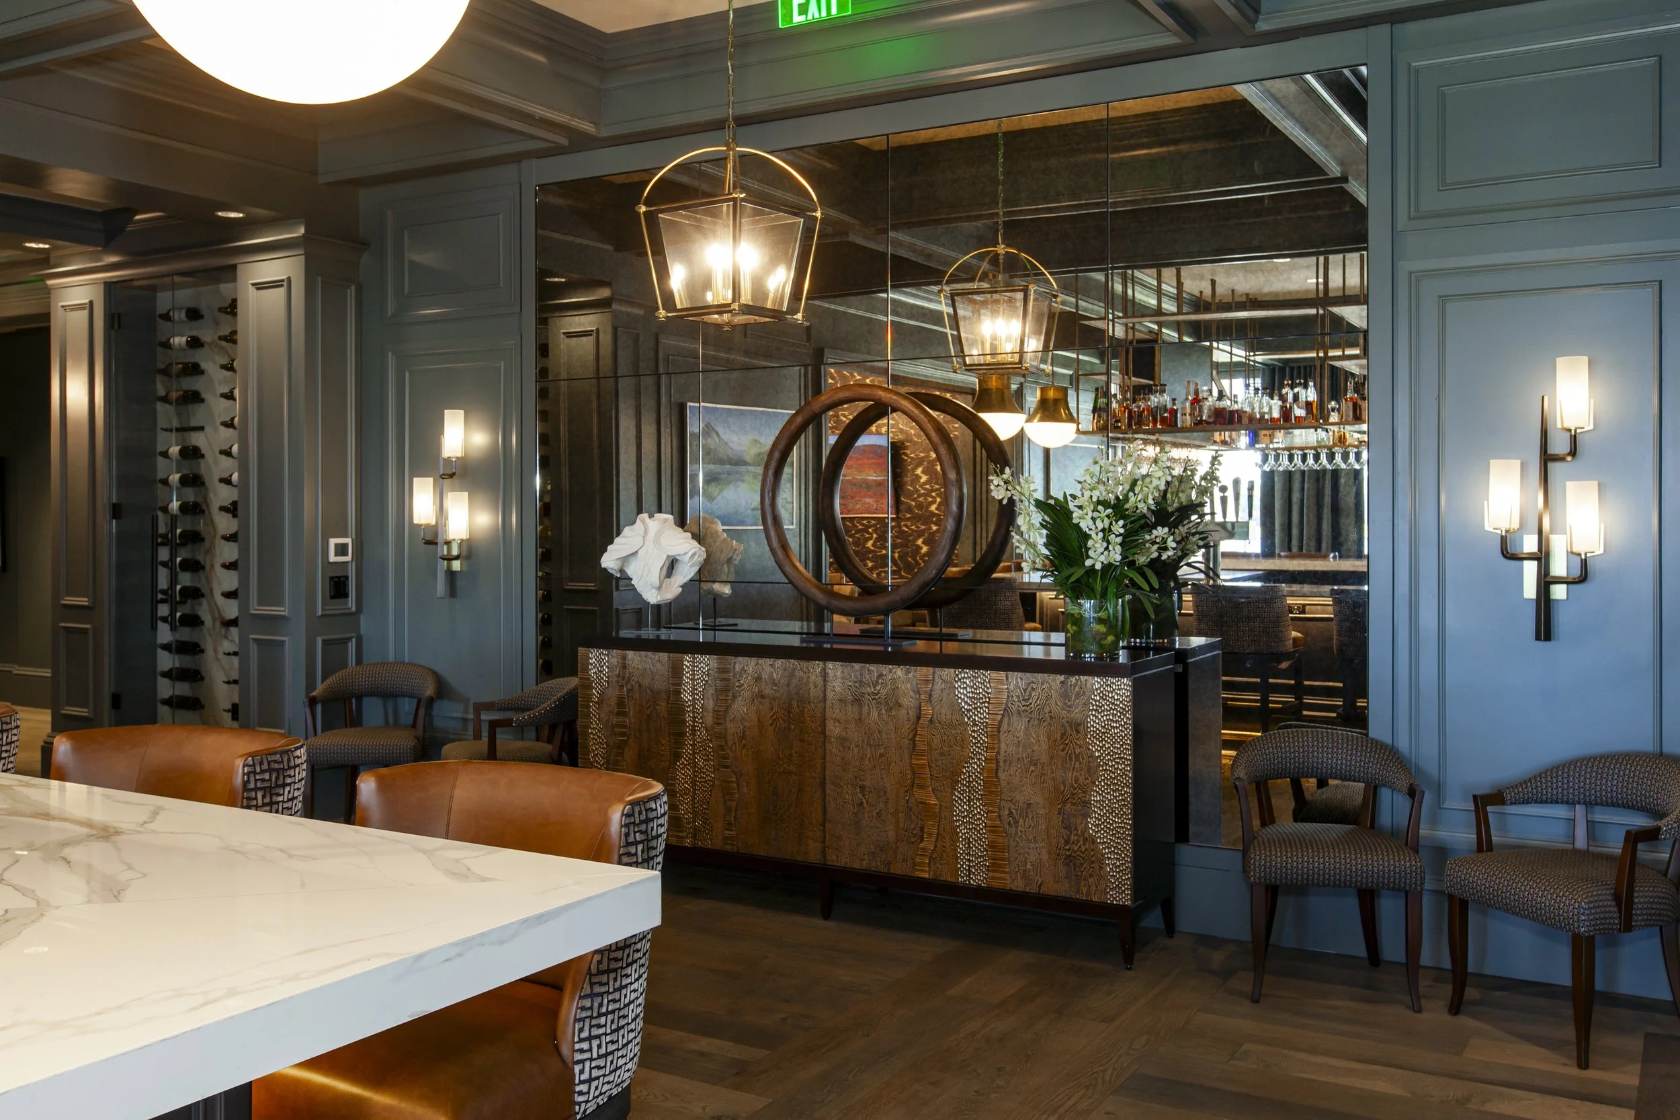
ELM redesigned the long-standing adult-only dining venue, Sam's Grill. The project centered on a new island bar, complemented by diverse dining areas and a new private/overflow dining room. Replacing the previous multi-purpose bar, the updated Sam's Grill opened in fall 2024 and has been enthusiastically received by club members.
Kitchen Renovation
The club's main kitchen, which was partially renovated in the mid-2000s, was not operationally functional for modern dining demands. ELM designed a complete kitchen replacement, creating a state-of-the-art facility capable of simultaneously serving à la carte dining and large events. This strategic upgrade ensures the club's culinary operations will be well-supported for generations to come.
Pool and Landscape Design
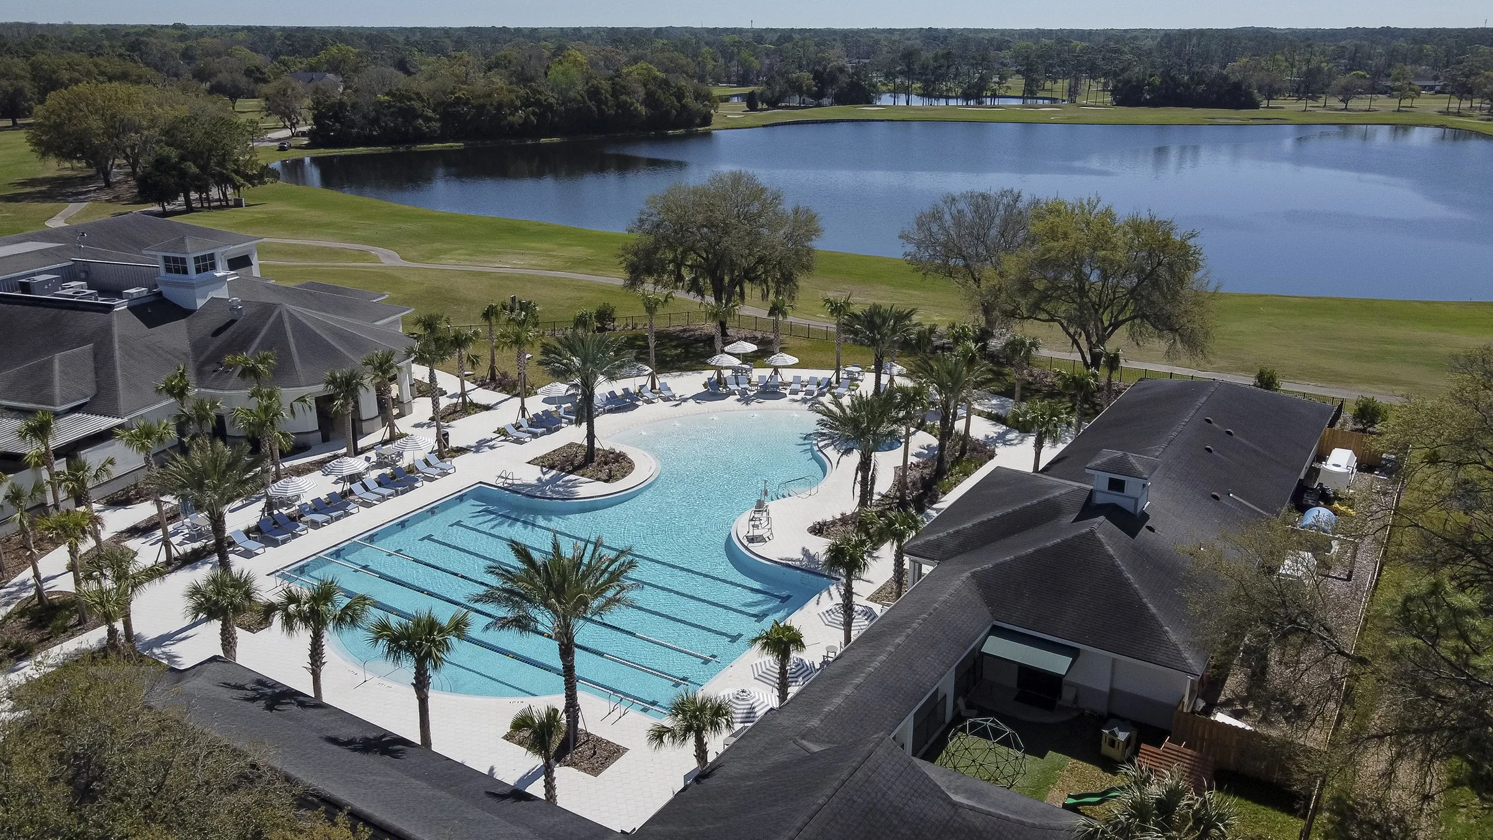
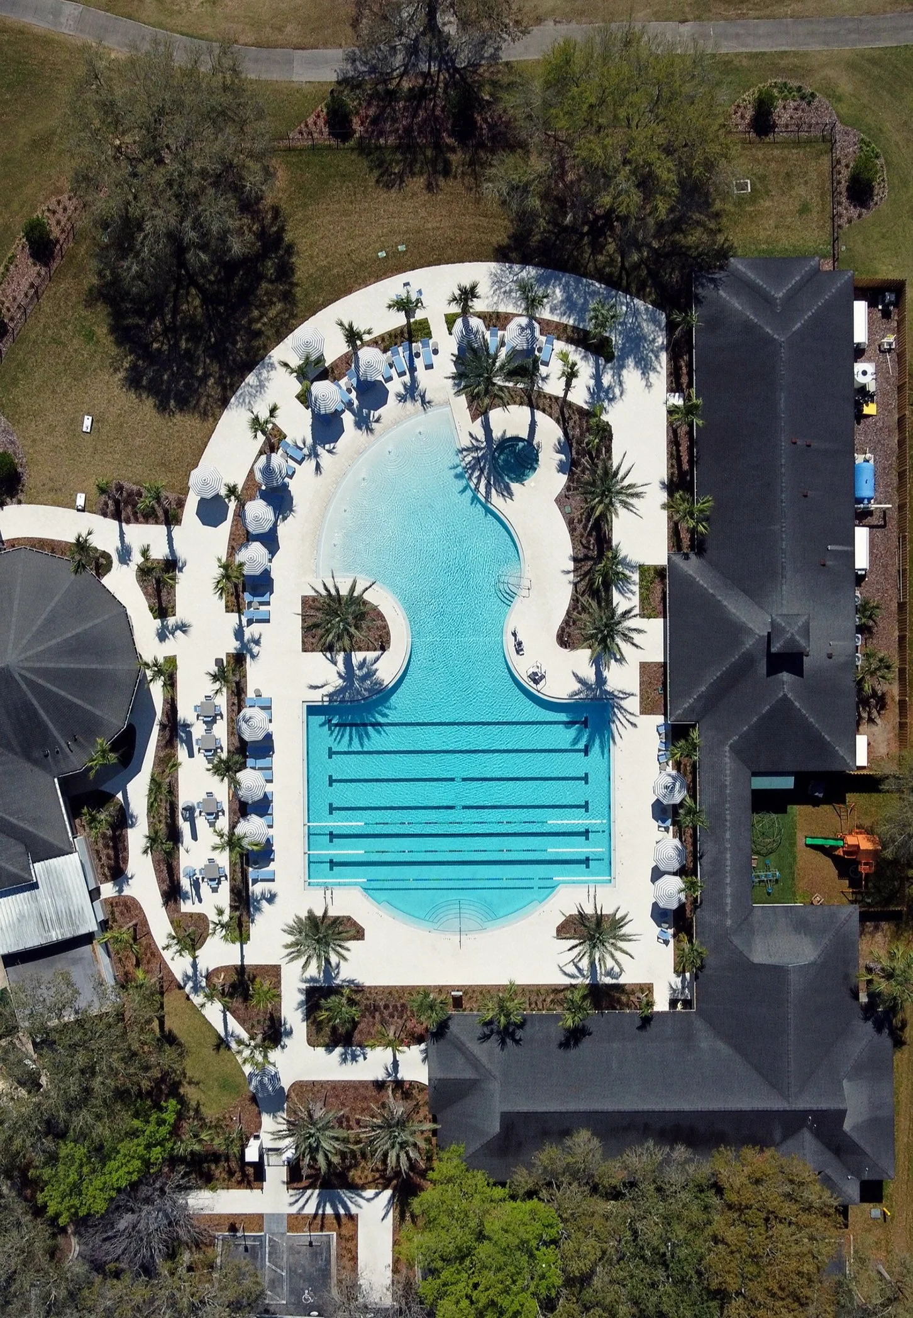
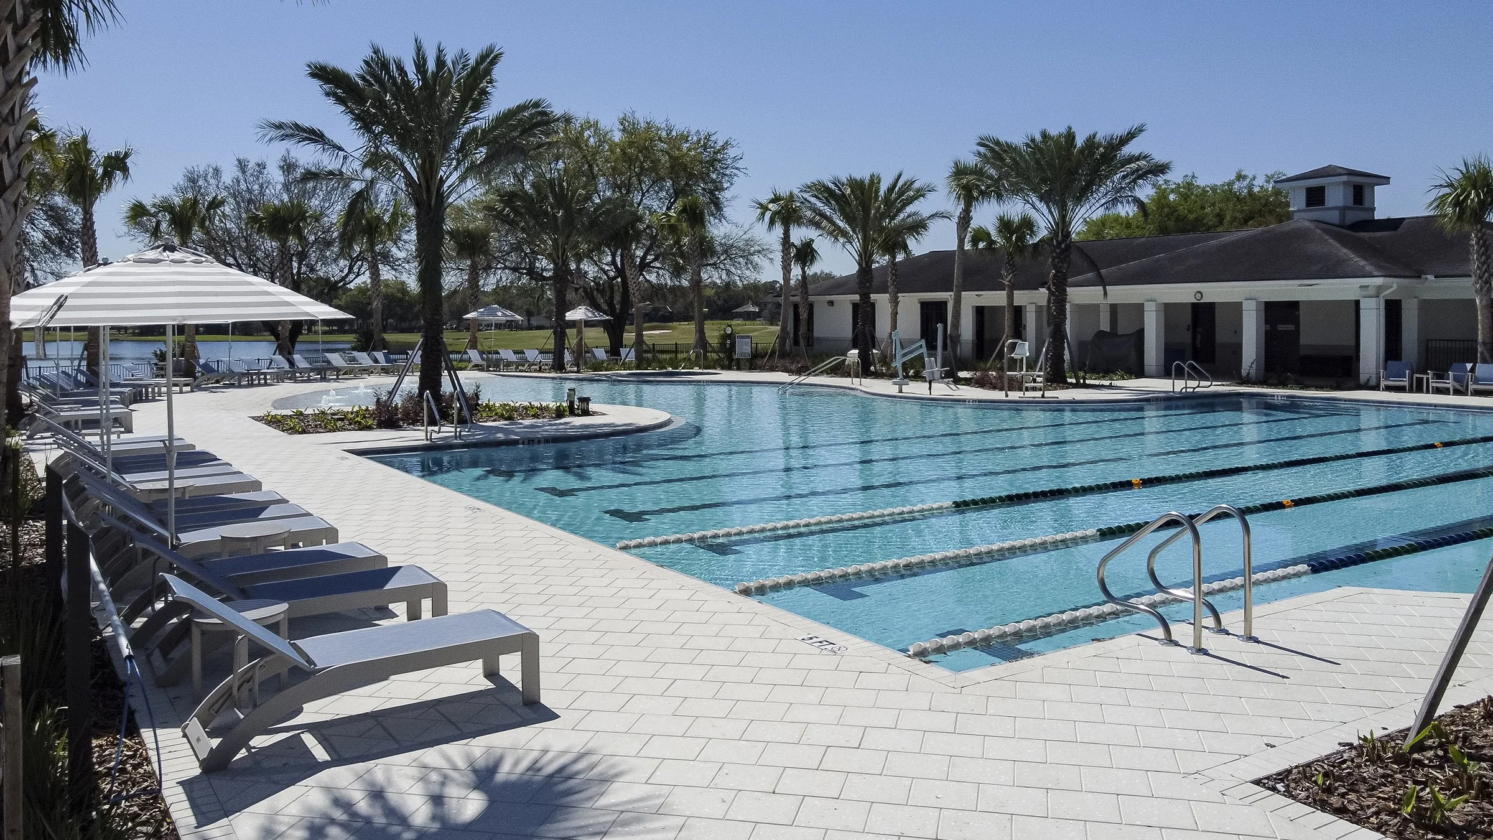
ELM designed a dynamic new pool to replace the 50-year-old original facility, creating a modern pool complex that reimagines the club's aquatic experience. The new design embraces a resort-style approach, incorporating interactive water features and seamlessly integrated landscape architecture. With zero-entry access, the pool provides both aesthetic appeal and practical functionality for members of all ages and abilities. A dedicated 6-lane lap pool supports Deerwood's competitive summer swim program and offers space for water-based fitness classes, ensuring the facility meets both recreational and athletic needs. Completed in Summer 2024, the new pool has been warmly welcomed by club members, significantly enhancing the club's recreational amenities and providing a state-of-the-art aquatic environment that reflects the club's commitment to member experience and modern design.
The master plan continues to serve as a roadmap for Deerwood Country Club's long-term enhancements, with additional phases to be implemented in the future. ELM's holistic approach ensures that each improvement blends thoughtful design with practical solutions, creating exceptional experiences for club members.
CLIENT
Deerwood Country Club
SERVICES PROVIDED
Architecture
Landscape Architecture
Planning
Interior Design
Construction Observation
PROJECT HIGHLIGHTS
Comprehensive professional services
Strategic master planning
Phased implementation
Multiple facility improvements
Enhanced member experience
PRESS
Club and Resort Business - April 2025
Lifeguard on Duty: Completed Pool Renovations Kick off the Season