Amelia National
FERNANDINA BEACH, FLORIDA
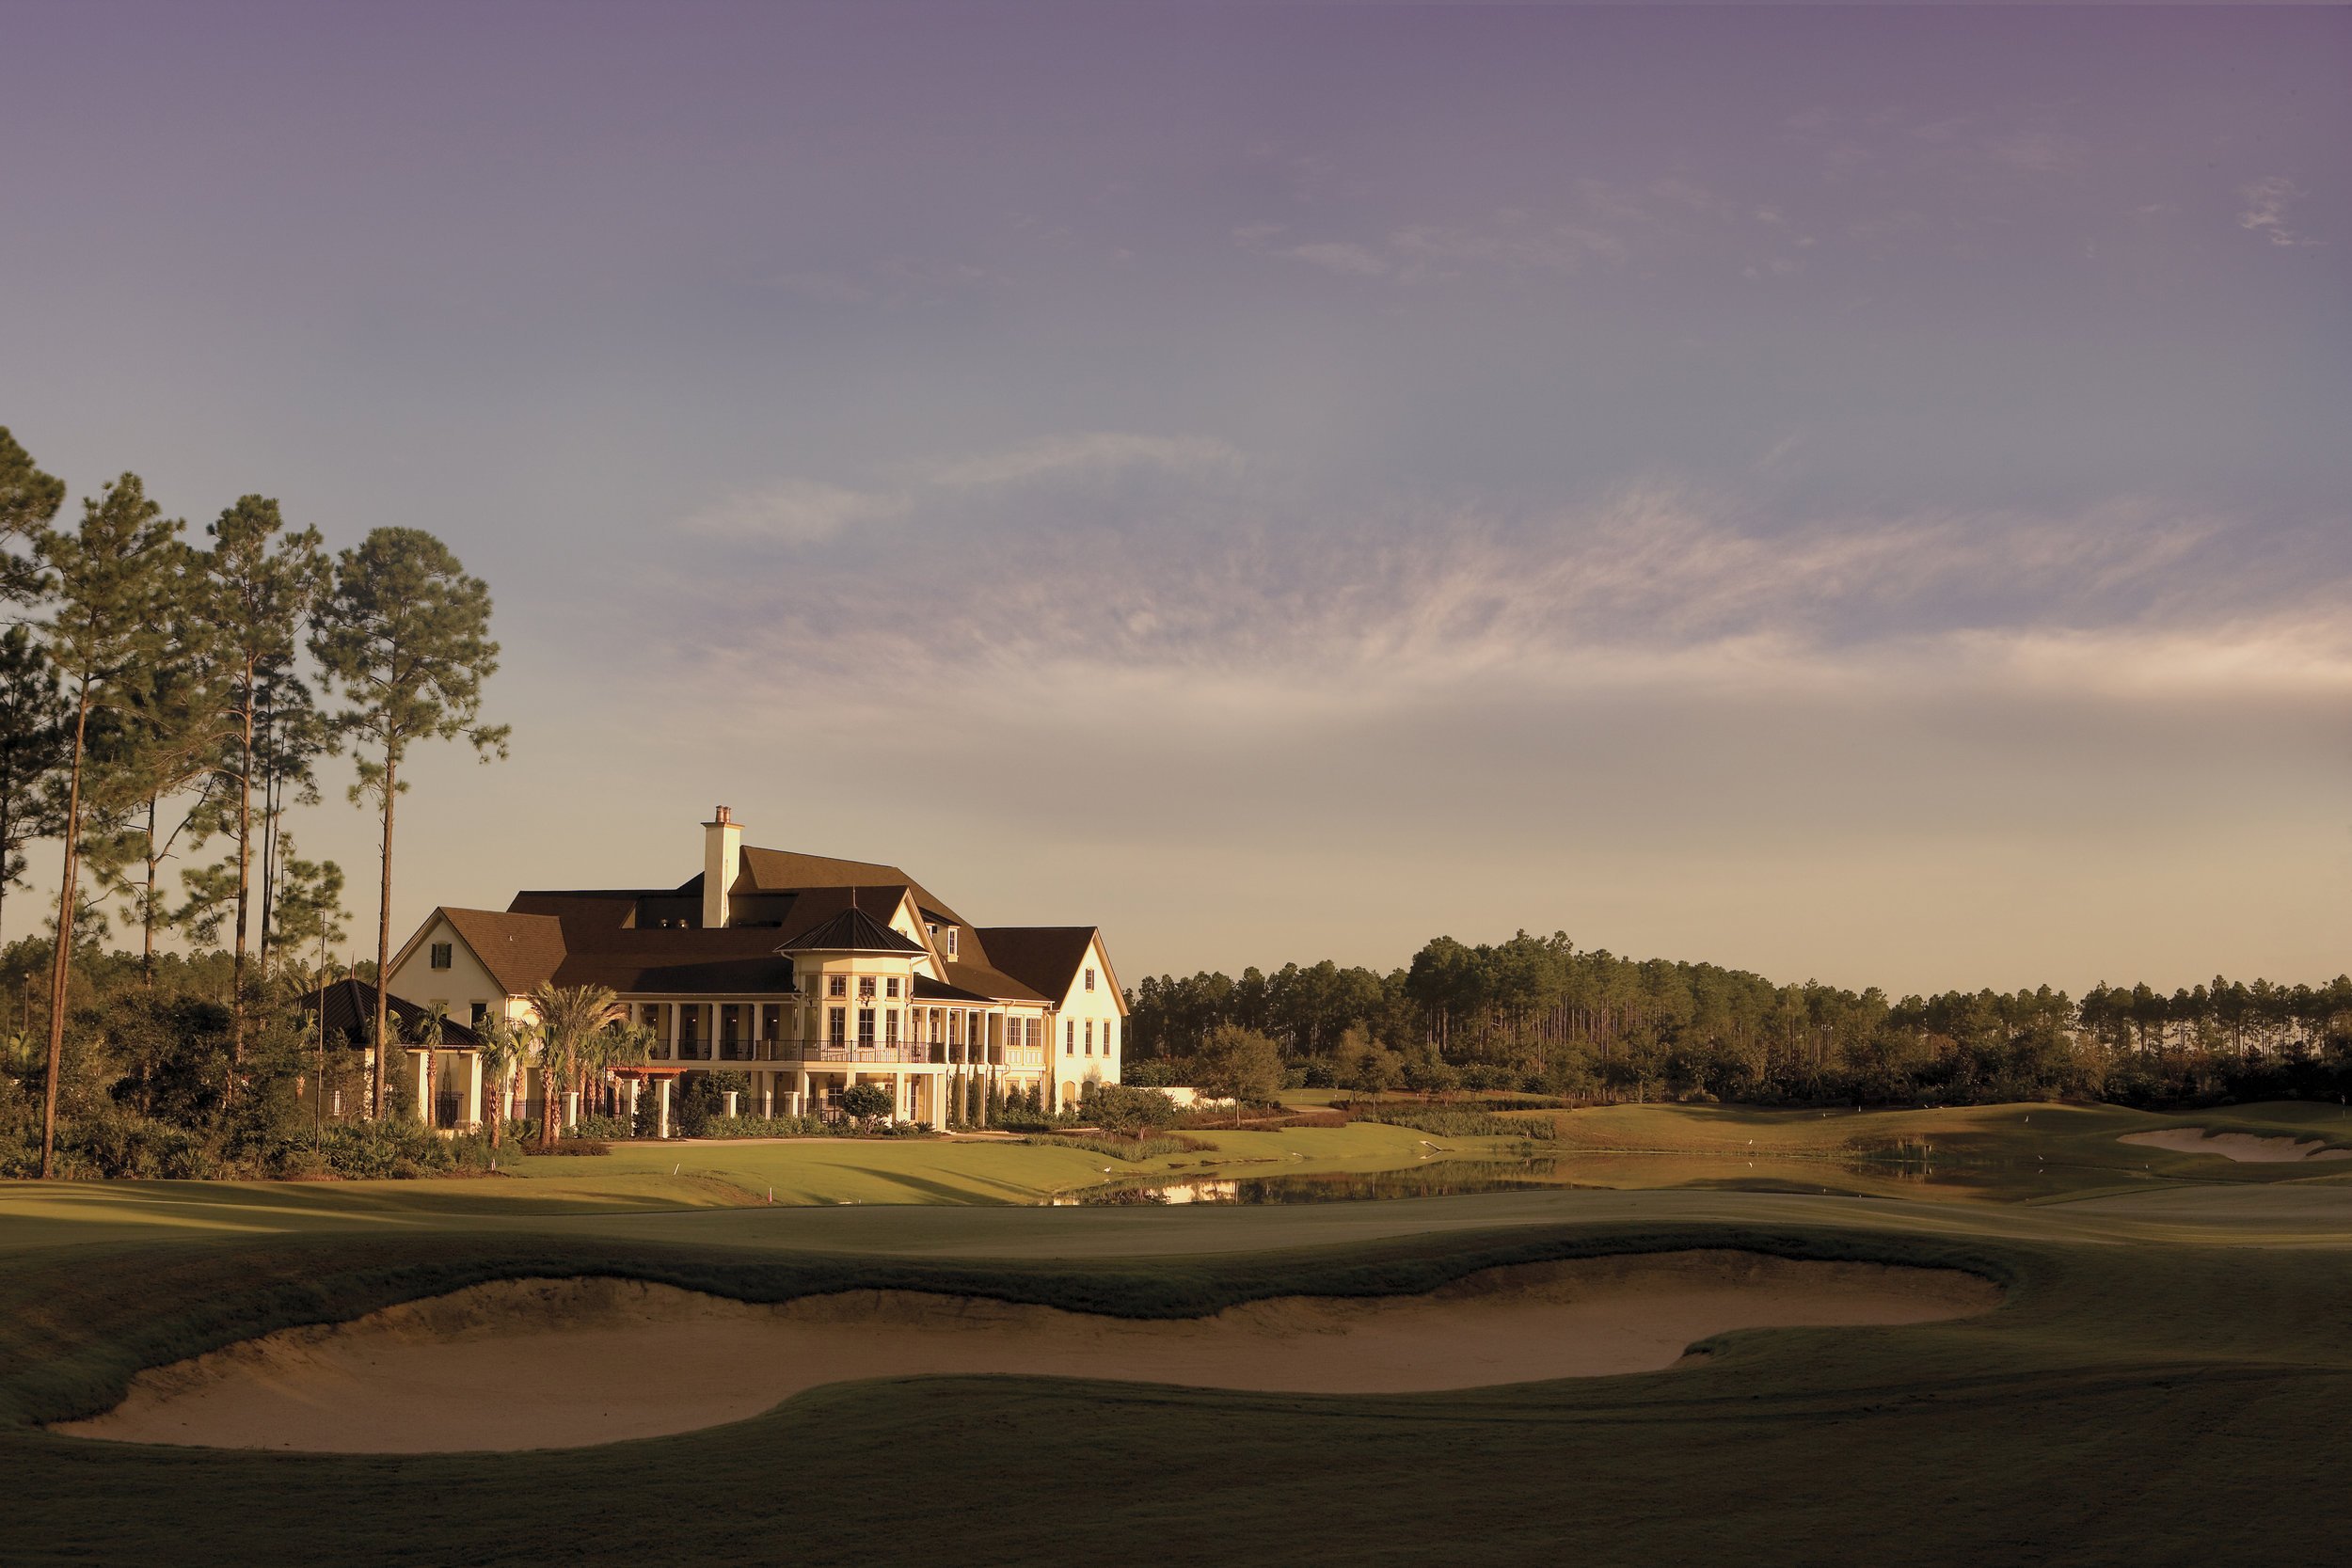
The Amelia National Golf and Country Club facilities provide ample opportunity for residents of this master-planned community to relax and recharge after a challenging round of golf at the Tom Fazio-designed course.
The multi-disciplinary ELM design team delivered the overall community planning, architecture and landscape architecture for Amelia National, as well as the design of the 25,000-square-foot clubhouse that has, become the focal point of this community.
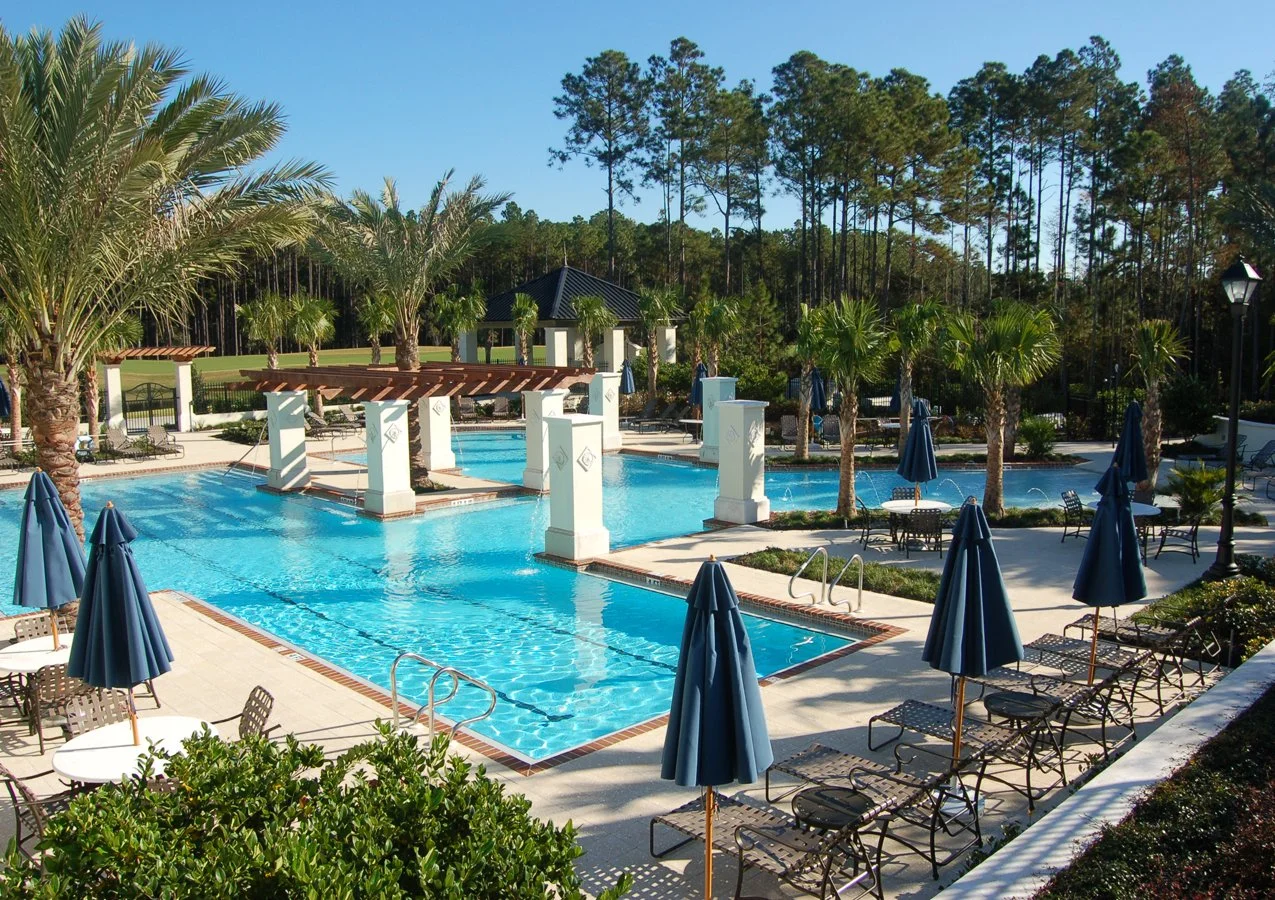
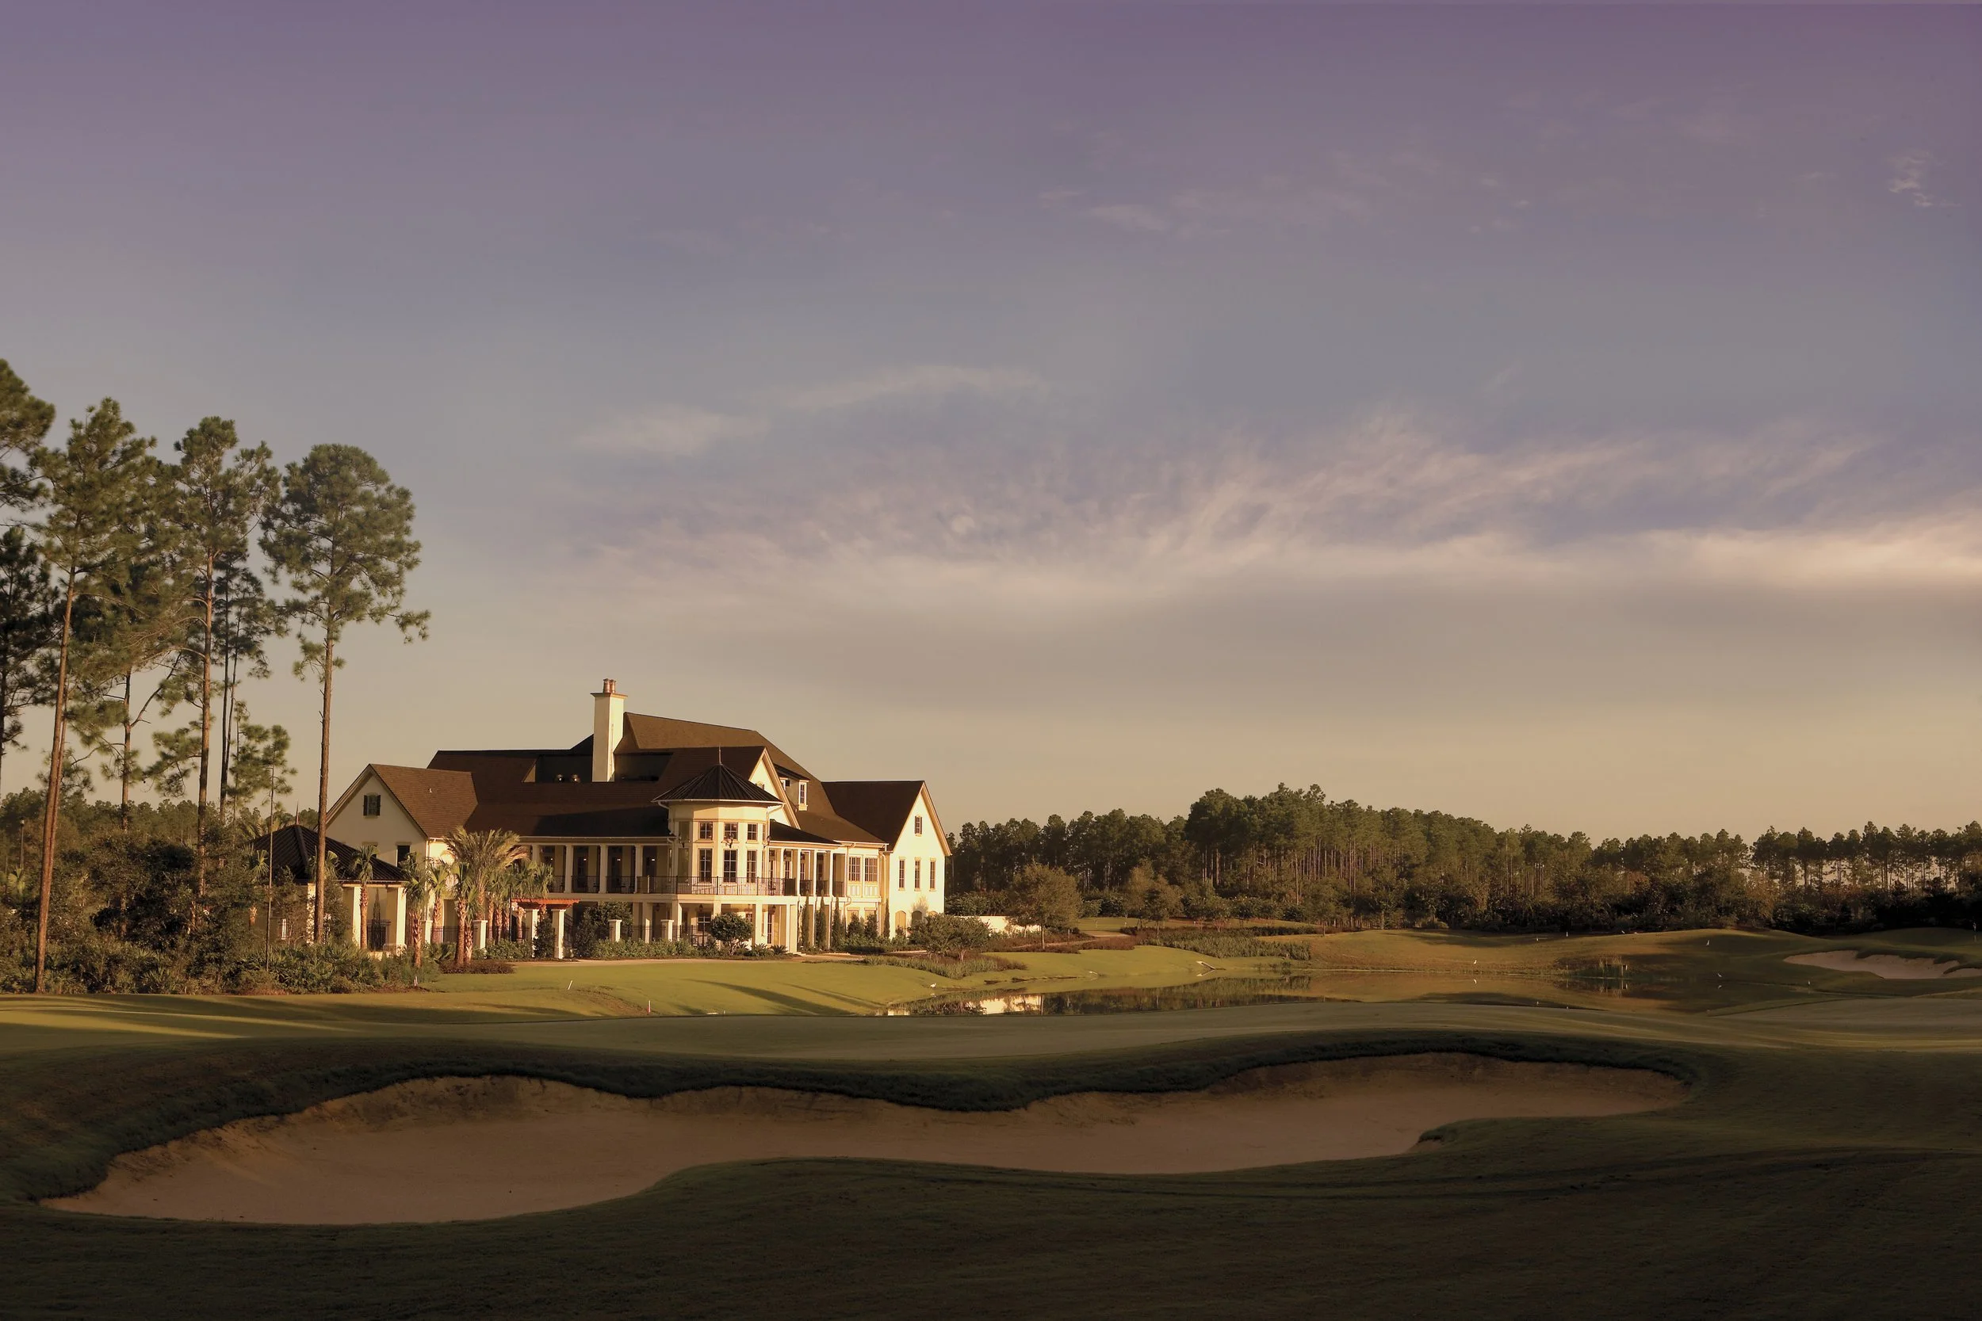
Positioned to overlook the 18th hole, this French Provincial-inspired two-story structure features all the best elements found in French Province inviting courtyard, a sweeping verandah and views of greens, lakes and forests. The facility, which serves the recreational and social needs of the club members and residents, boasts a resort-style swimming pool, a golf shop, a lounge, and formal and casual dining rooms.
“We knew we were going to have one of the best golf products in Northeast Florida. ELM designed a project that was a seamless transition from the golf to the community. We talked about how we needed to build up the feeling, so that it would look spectacular when you pull in, and continue to build until the moment you arrive at the clubhouse.”
— ANDY CROWE, PROJECT GENERAL MANAGER FOR DEVELOPER
CLIENT:
Montgomery Land / ICI Corporation
SERVICES PROVIDED:
Community Master Planning
Clubhouse & Guardhouse Architecture
Landscape Architecture
Community Amenity Design
Signage Design and Entry Design
Construction Observation
PRESS:
FLORIDA HOMEBUYER: Best New Clubhouse: Amelia National Golf & Country Club
FLORIDA HOMEBUYER: Homefront: Amelia National recently unveiled