WILDLIGHT TOWN CENTER
YULEE, FLORIDA
Located in the heart of Wildlight—a growing master-planned community in Nassau County—Wildlight Town Center establishes a vibrant retail and dining destination that reflects the community’s modern Lowcountry character and walkable design.
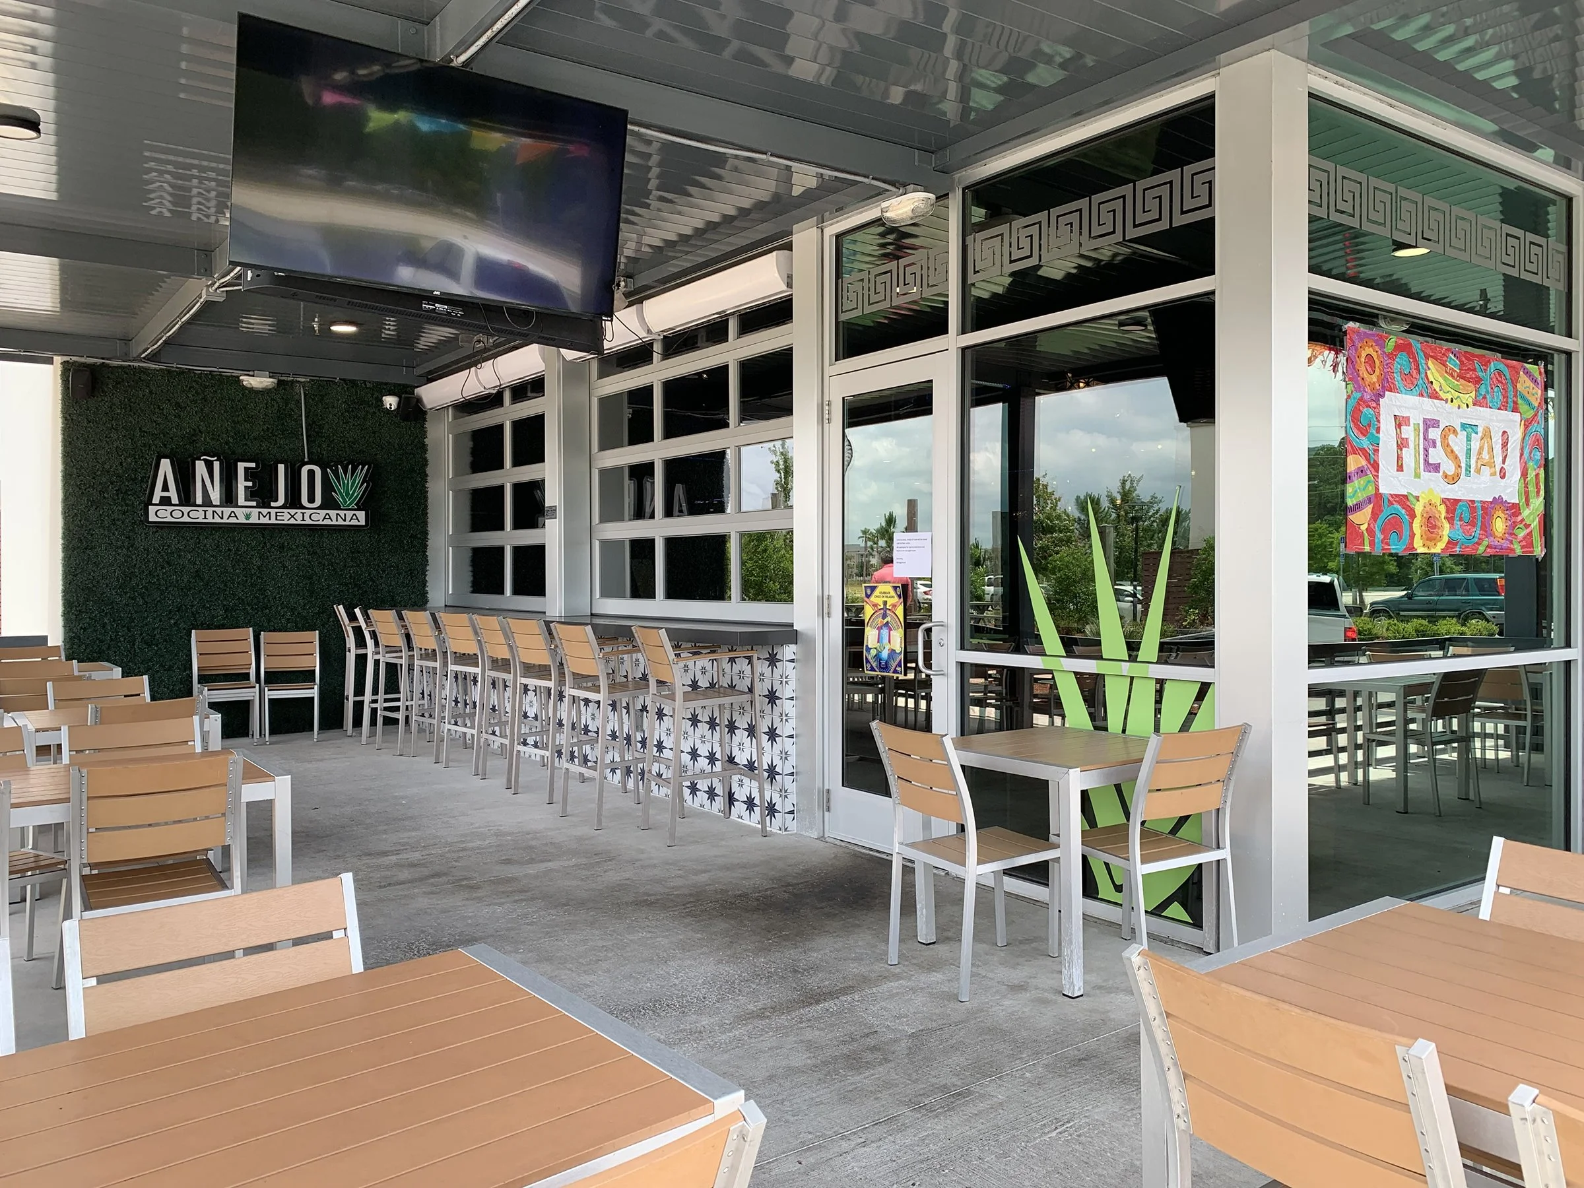
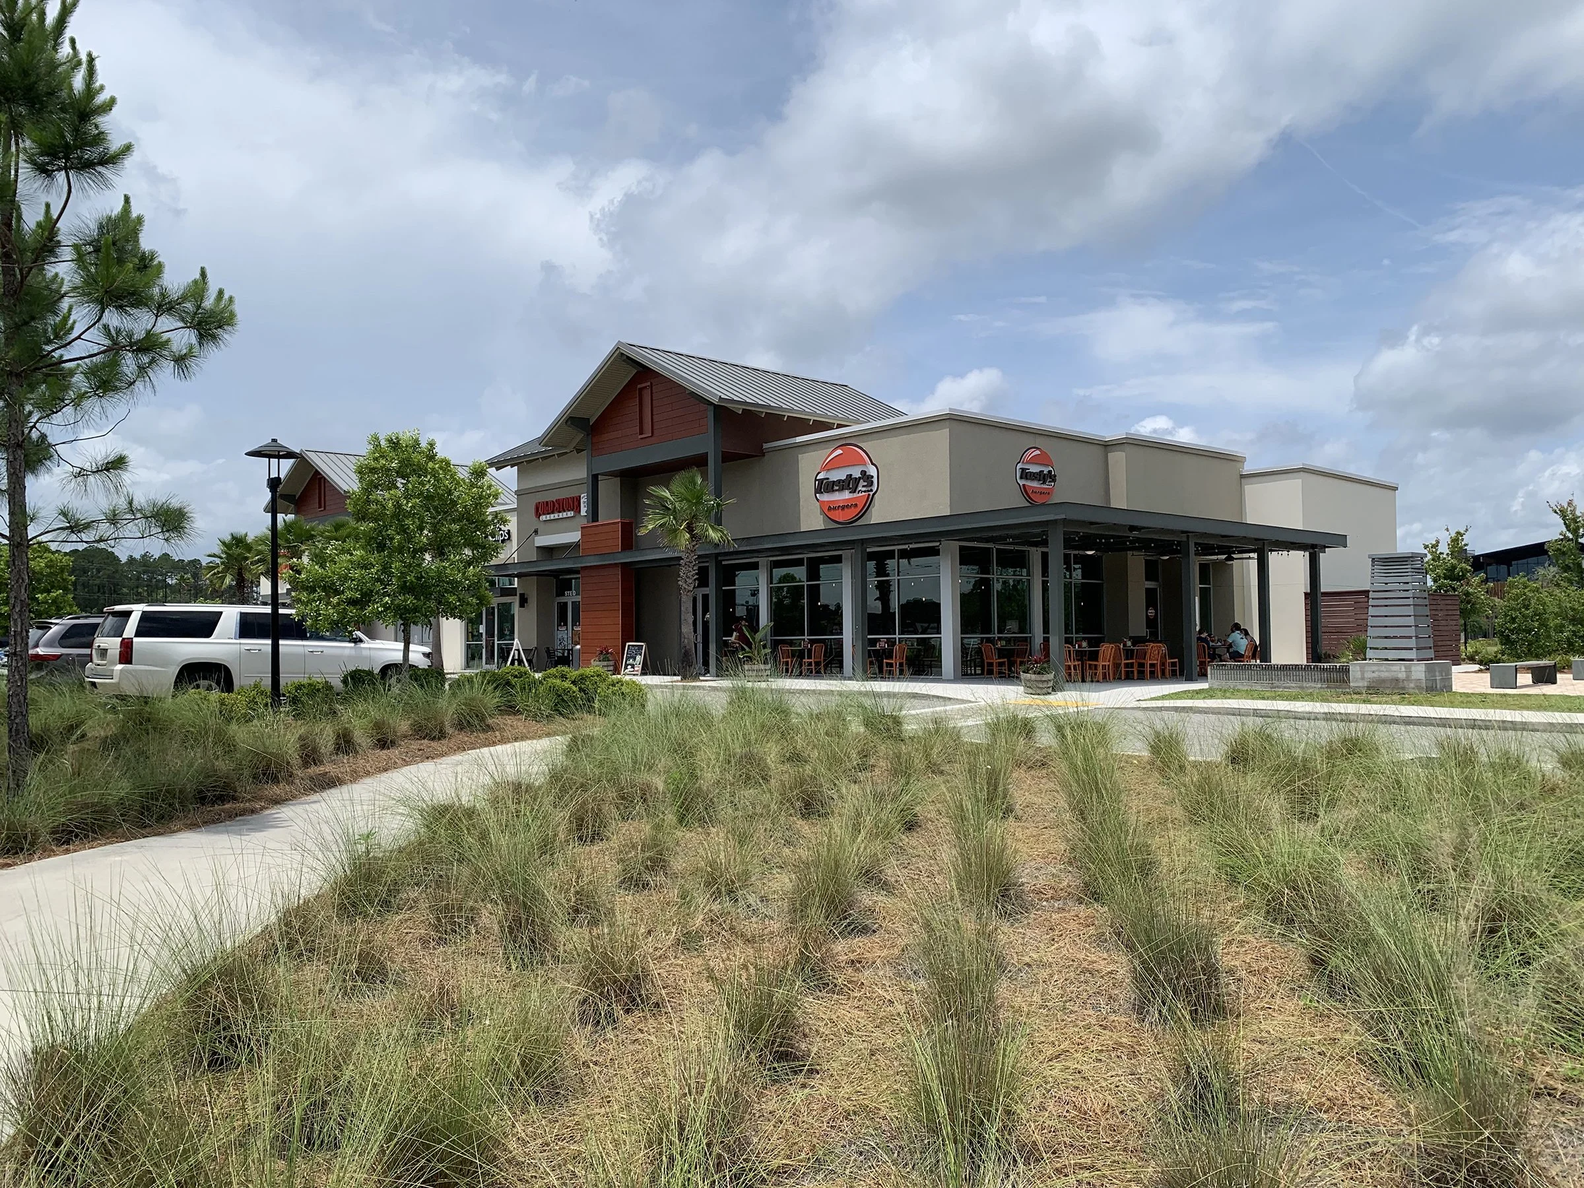
ELM provided planning, architecture, and landscape architecture services for the mixed-use commercial district, which includes two multi-tenant buildings anchored by popular regional restaurants, Tasty’s and Añejo, as well as a third outparcel building for Family Dental at Wildlight. Together, the buildings total more than 25,000 square feet of retail, dining and office space, arranged around a pedestrian-friendly streetscape designed to foster connection and activity.
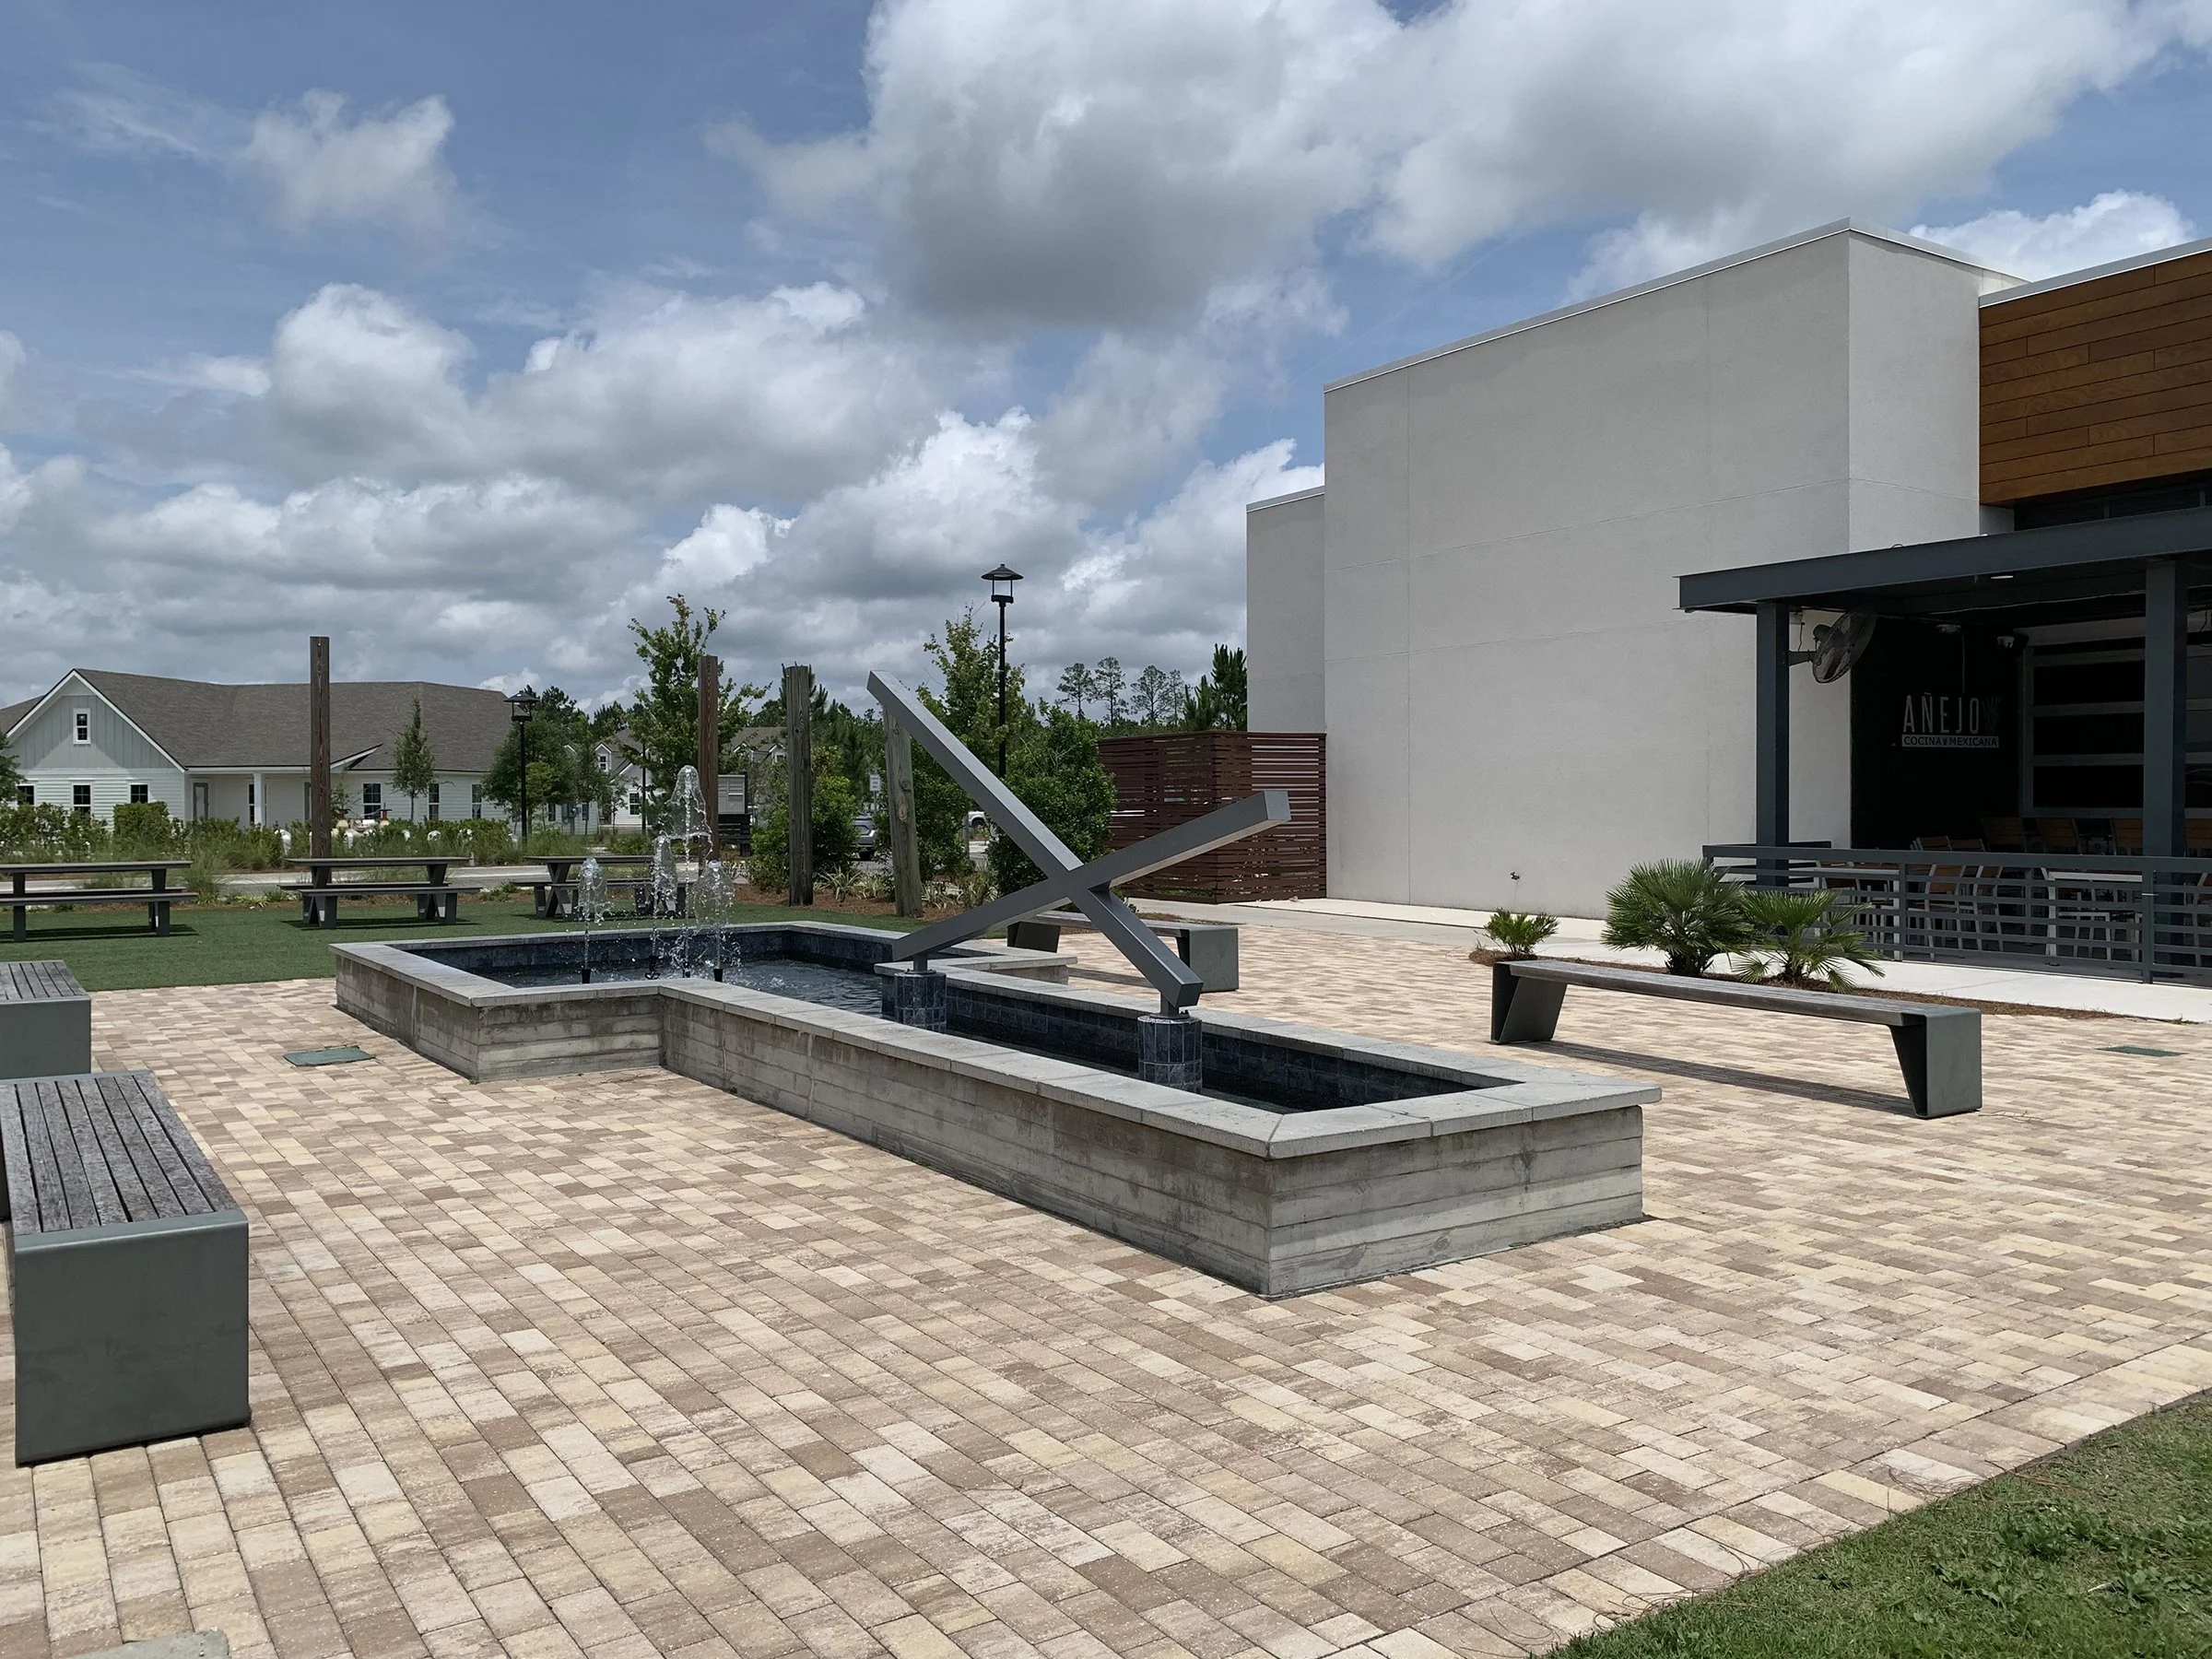
A small park at the center of the site—featuring a fountain, shaded seating, and picnic area—creates a natural gathering place between the two primary buildings. The landscape design integrates native plantings and durable materials to complement the surrounding architecture and reinforce the community’s emphasis on healthy, outdoor living.
With its thoughtful layout, cohesive architectural design, and inviting public spaces, Wildlight Town Center embodies the spirit of place that defines the broader Wildlight master plan—bringing people, nature, and commerce together in a setting that feels distinctly North Florida.