TAMAYA
JACKSONVILLE, FLORIDA
Tamaya is a large, infill mixed-use community comprised of nearly 800 acres midway between downtown Jacksonville, Florida, and the Atlantic beaches.
ELM created Tamaya’s master plan and served as the architect and landscape architect for the entire project, including all community amenities, recreational and club buildings, pools, open spaces, parks, and signage.
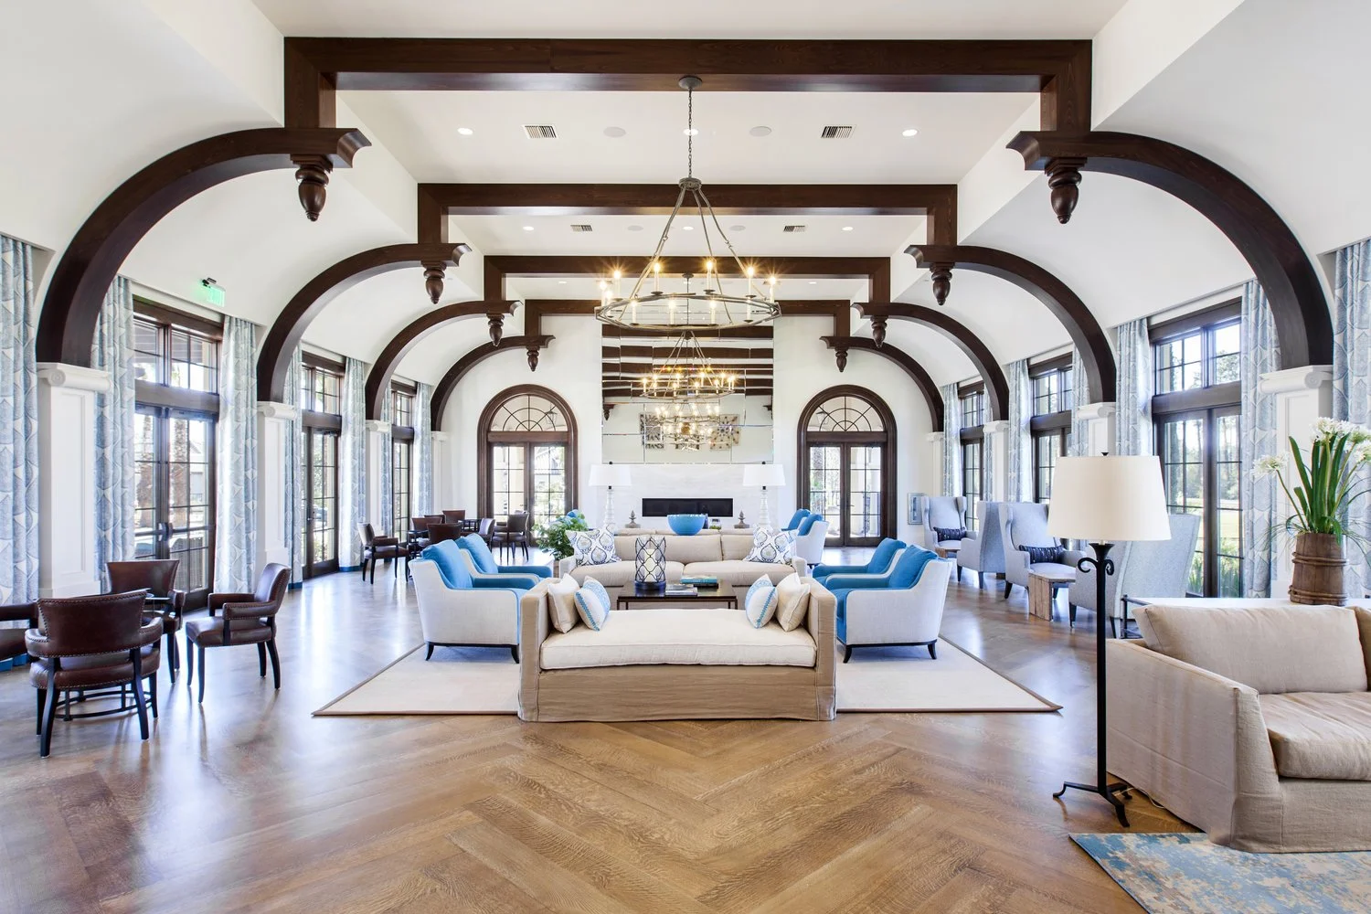
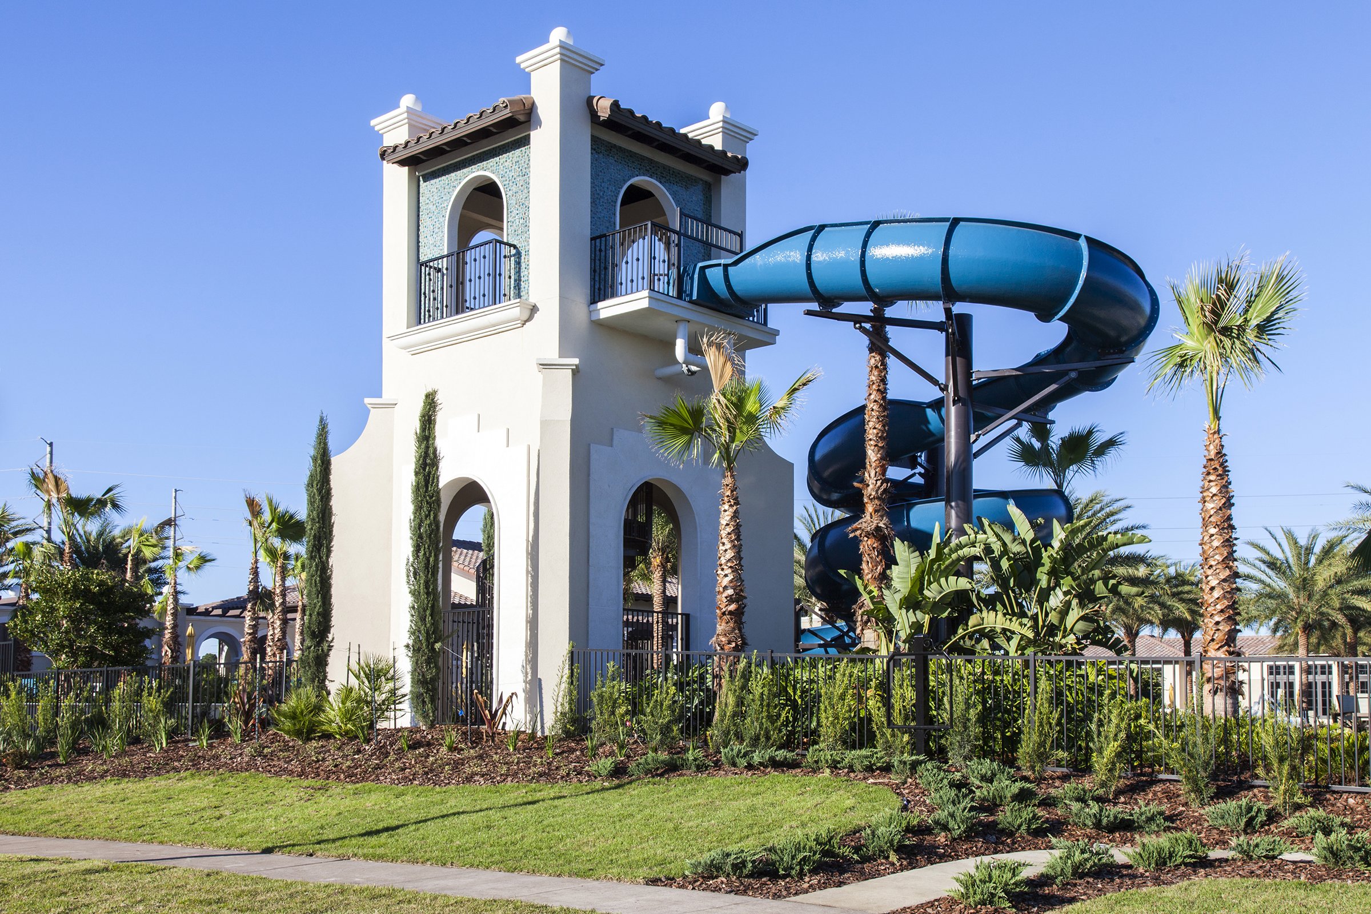
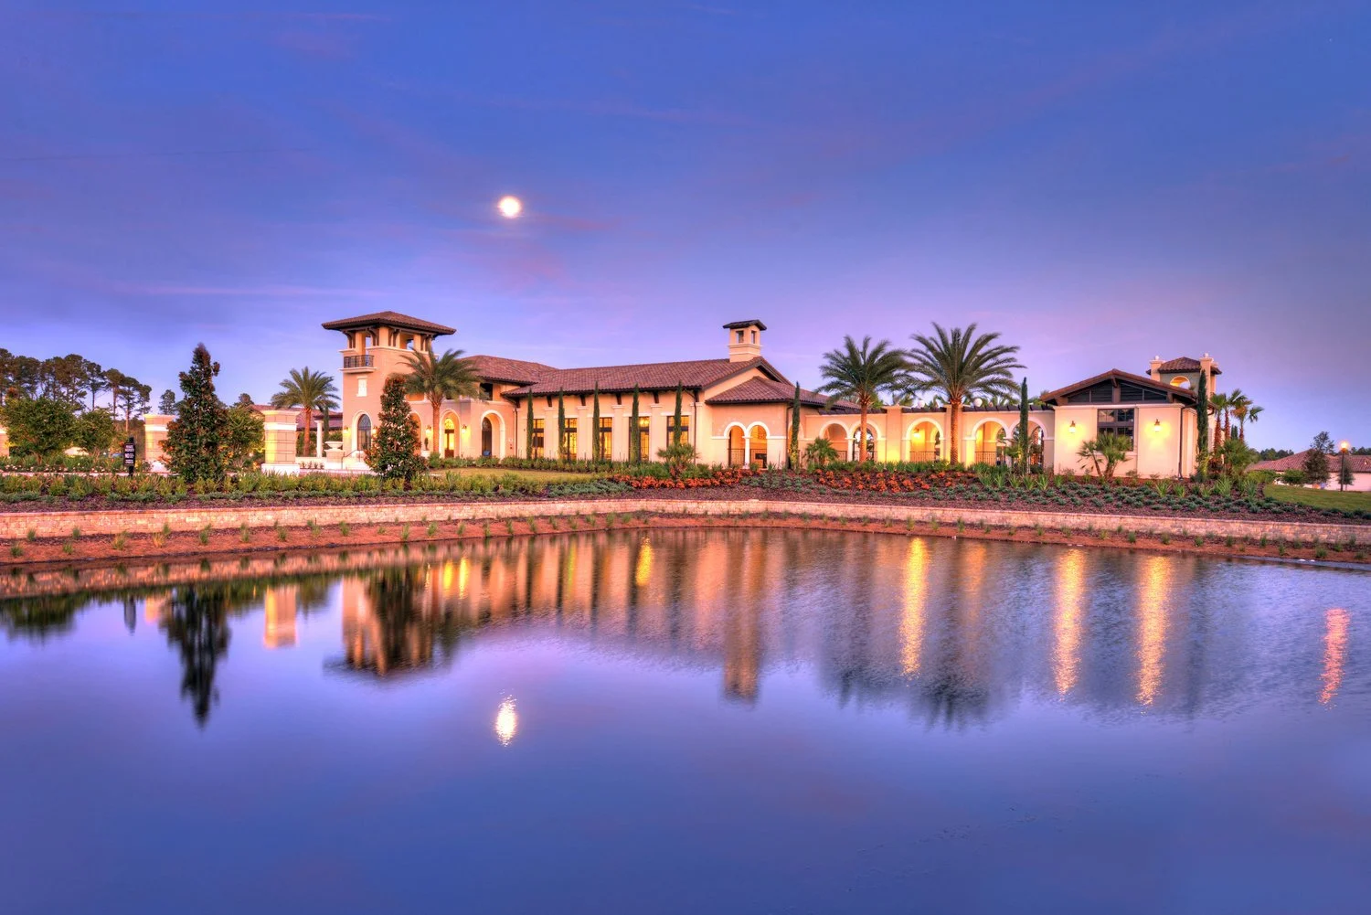
The civic, social and recreational heart of Tamaya is the Residents Club, a grand, classically-designed Mediterranean-inspired clubhouse designed to serve all of Tamaya’s neighborhoods. The aquatics facility with a Junior Olympic-size pool, interactive spray features, a splash plaza, and a beach-entry lagoon pool; a state-of-the-art fitness/wellness center; tennis courts; an adventure playground; and a large event lawn.
Ecologically-sensitive areas were preserved as part of Tamaya’s master plan, protecting wetlands and providing an inspiring natural setting that is thoughtfully integrated into the community through connections to trails and open spaces.
“This will be a place – unlike any other in Jacksonville – where people can live, work and play in a single, familial community. Tamaya will offer in-town living, with a Florida-European flair that focuses on walkability, ease of living, comfort and style. This is truly something new for Jacksonville.”
— MORI HOSSEINI, PRINCIPAL, ICI HOMES OF TAMAYA
CLIENT
ICI Homes of Tamaya
SERVICES
Amenity Master Planning
Amenity Design
Architecture
Community Landscape Architecture
Entry Sequence Design
Signage
Construction Administration
PRESS:
WHATS UP JACKSONVILLE: Tamaya Celebrates 4 Years of Growth
WHATS UP JACKSONVILLE: Tamaya Residents Enjoying Amenity-Rich Lifestyle
TAMPA BAY NEWSWIRE: ICI Homes at Tamaya Celebrates Grand Unveiling of Residents Club
JACKSONVILLE DAILY RECORD: Developers planning neighborhoods around lifestyles