OAKLEAF PLANTATION
ORANGE PARK, FLORIDA
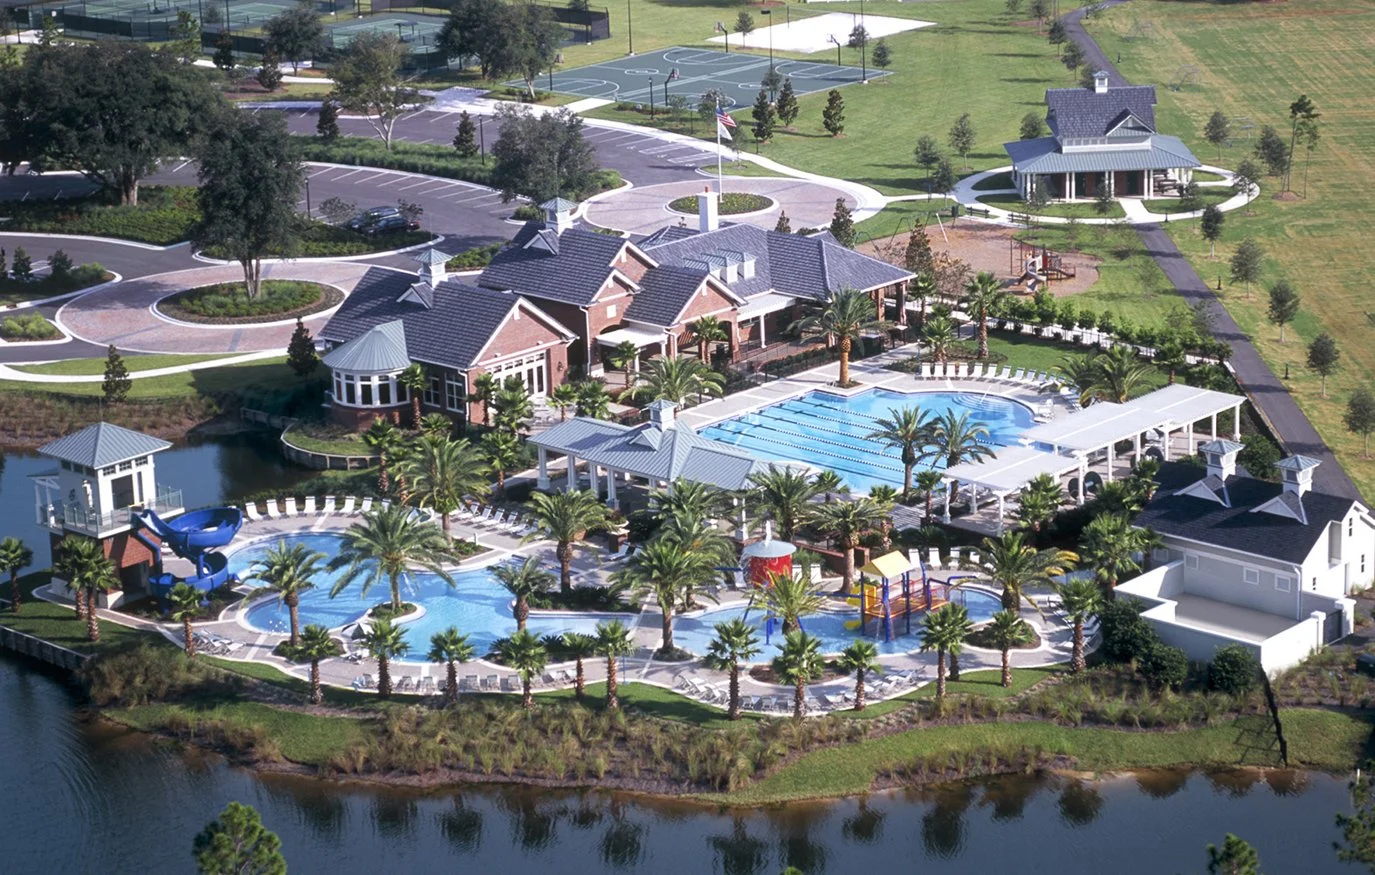
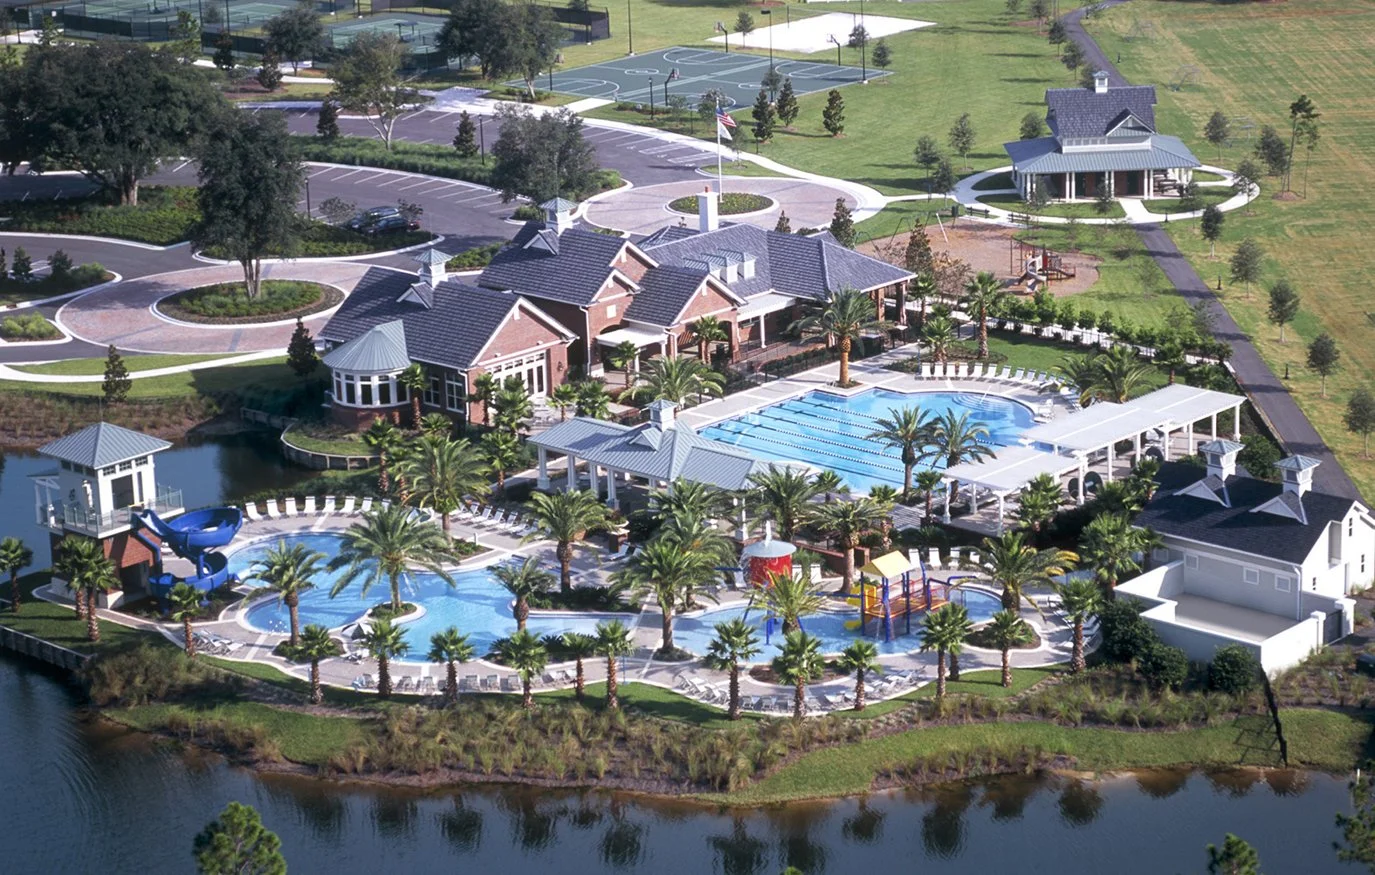
Consisting of approximately 30-acres, Oakleaf Community Park is an active athletic and recreation complex designed for high capacity use for a fast-growing residential population.
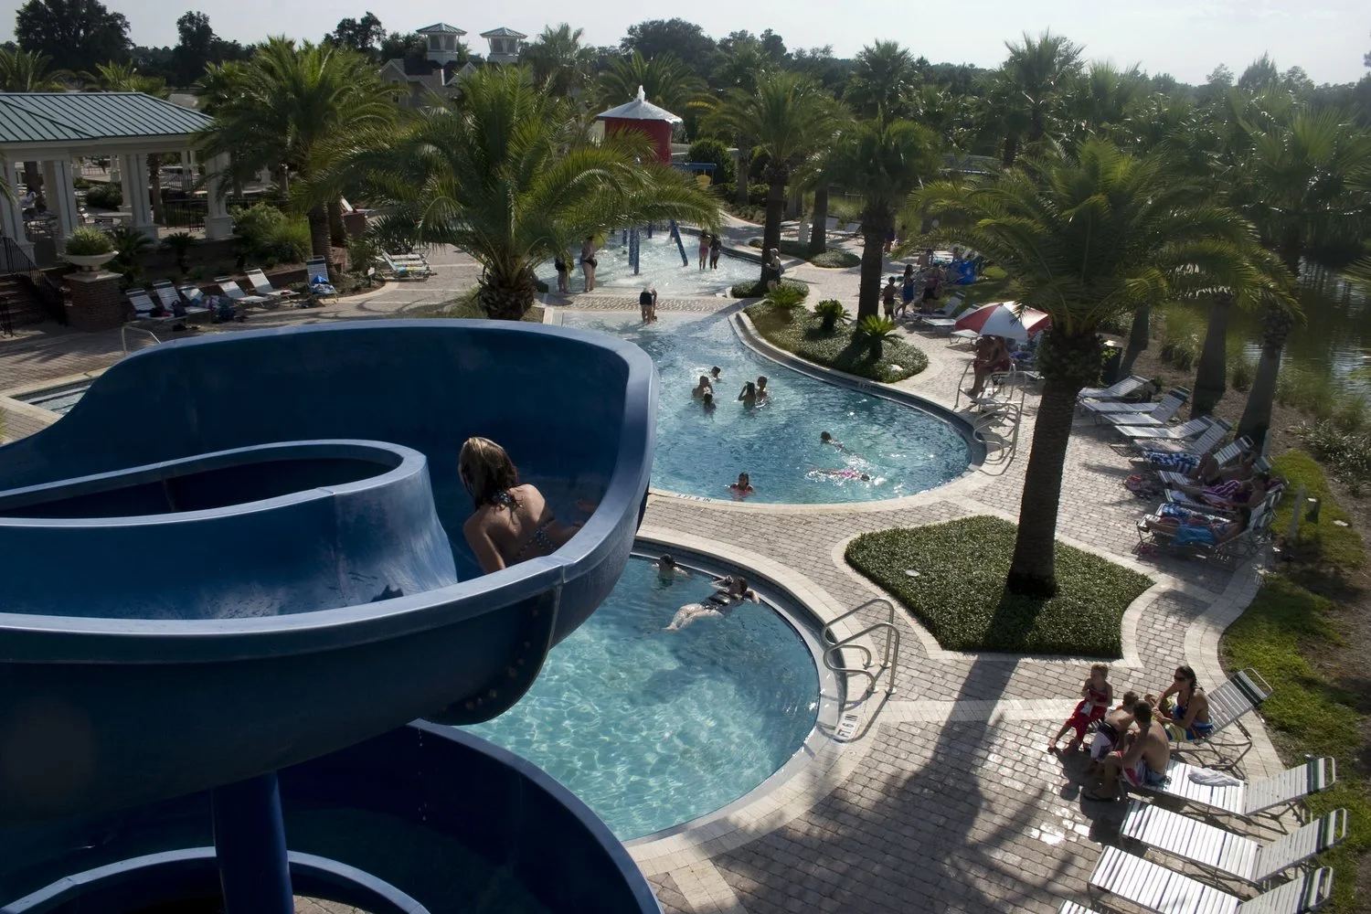
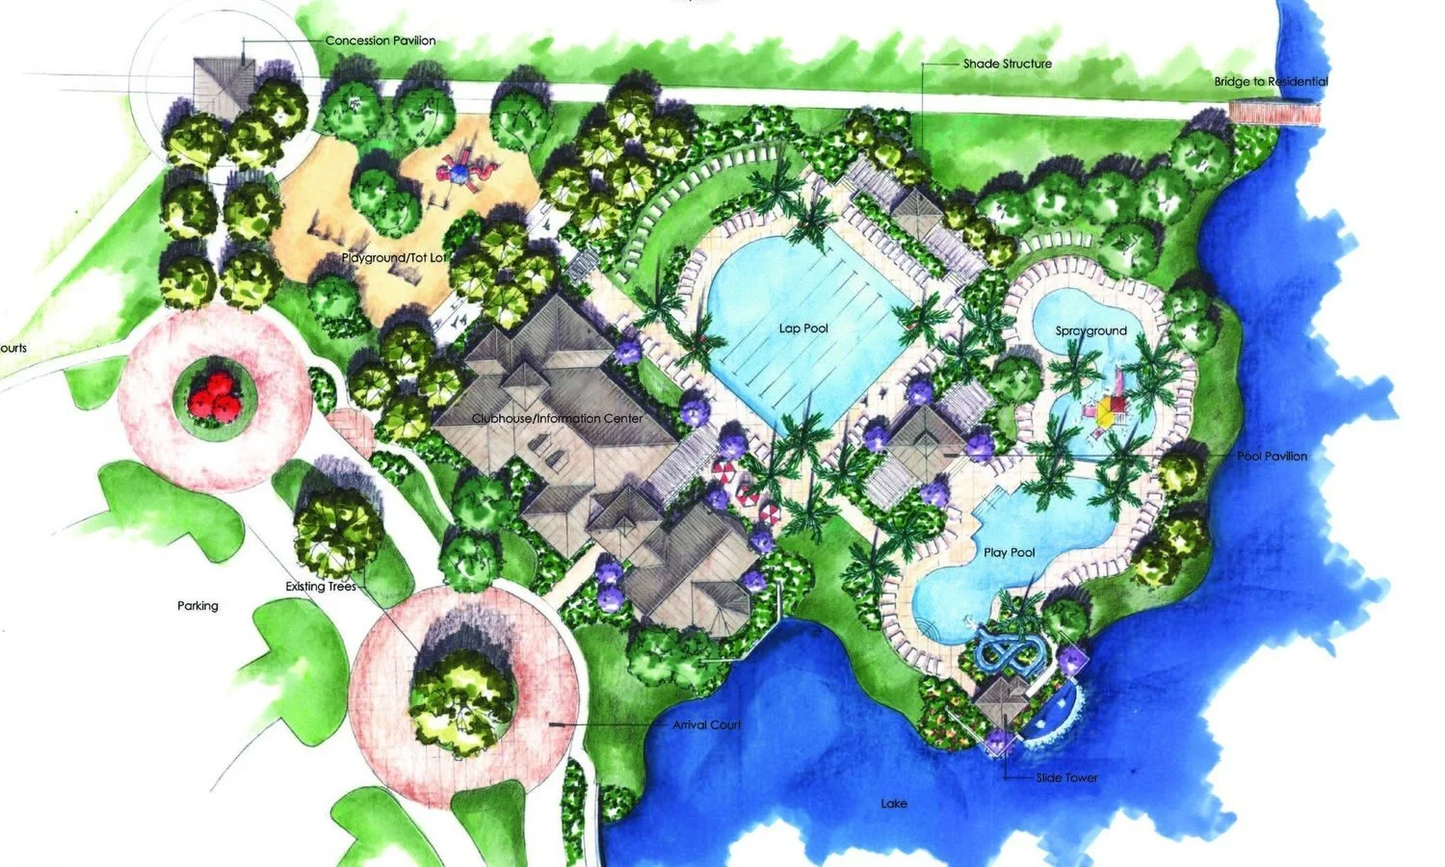
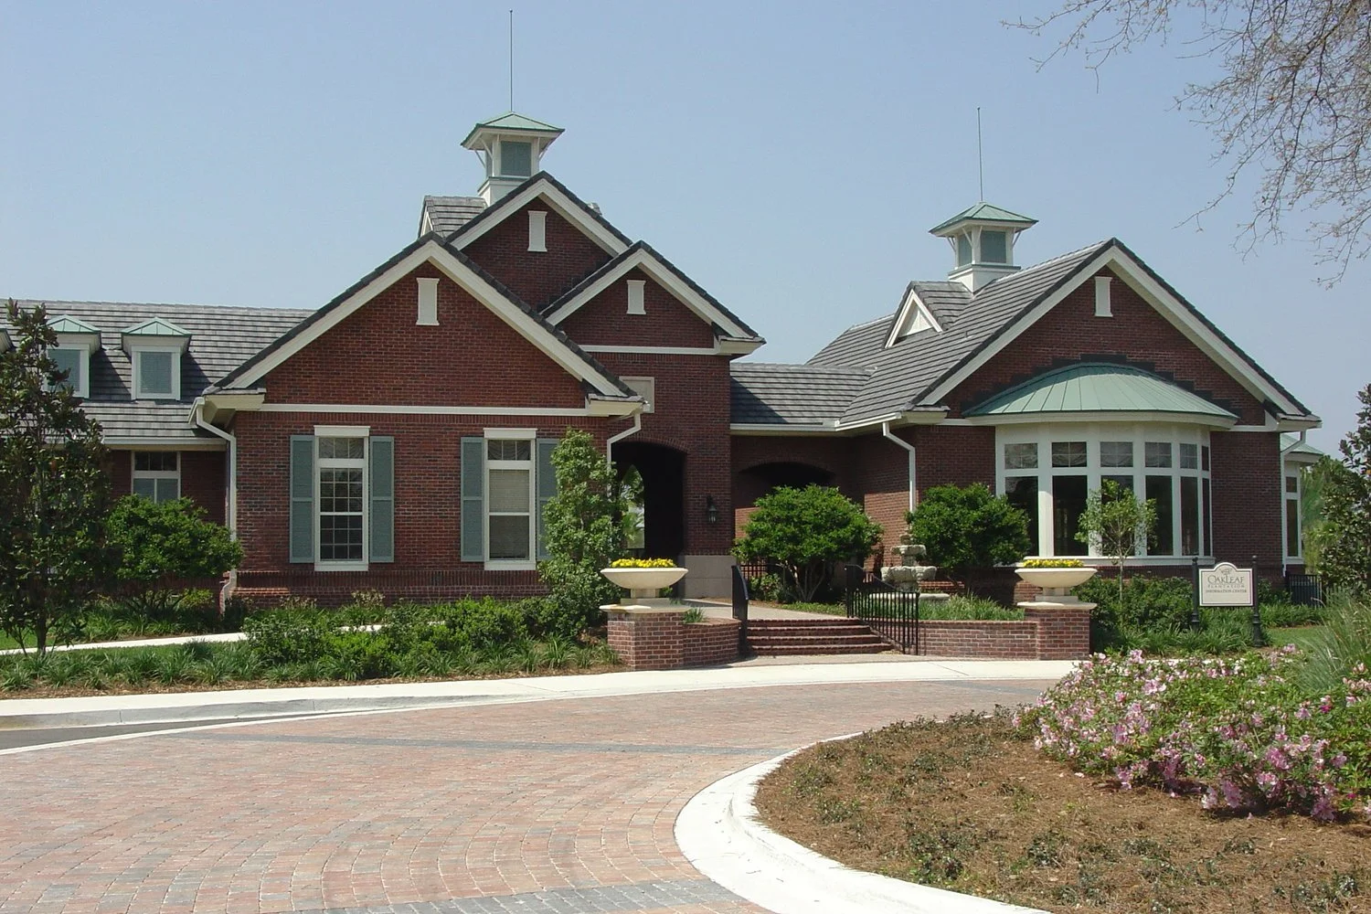
Oakleaf Plantation’s Community Park was the first major park amenity in the 6,400-acre Oakleaf Plantation master-planned community. ELM provided planning, architecture and landscape architectural design services and construction administration for all elements of the park, including an interactive lagoon pool, six-lane Junior Olympic competition pool, aquatic playground with themed water tower, 28-ft. tall water slide, poolside shade cabana, playground, fitness trail, tennis courts, basketball courts, fitness and social buildings, field house and concessions building, and six full-size soccer fields.
CLIENT
Hutson Land
SERVICES PROVIDED
Community Amenity Design
Architecture
Landscape Architecture
Community Signage & Wayfinding Design
Construction Observation
PRESS:
ADVANTAGE BUSINESS MAGAZINE: Ervin Lovett Miller designs new fitness center
MR. ORANGE PARK: Oakleaf Athletic Center to get Bigger
AWARDS
2003 ABC Excellence in Construction Award